
BEDS4
BATHS2 full
SQUARE FEET2,501
MLS#PAMC2199512
STATUSCOMING SOON
PROPERTY TYPEResidential - Single Family
SUBDIVISIONWYNDMOOR
SCHOOLSPRINGFIELD TOWNSHIP
Property Description
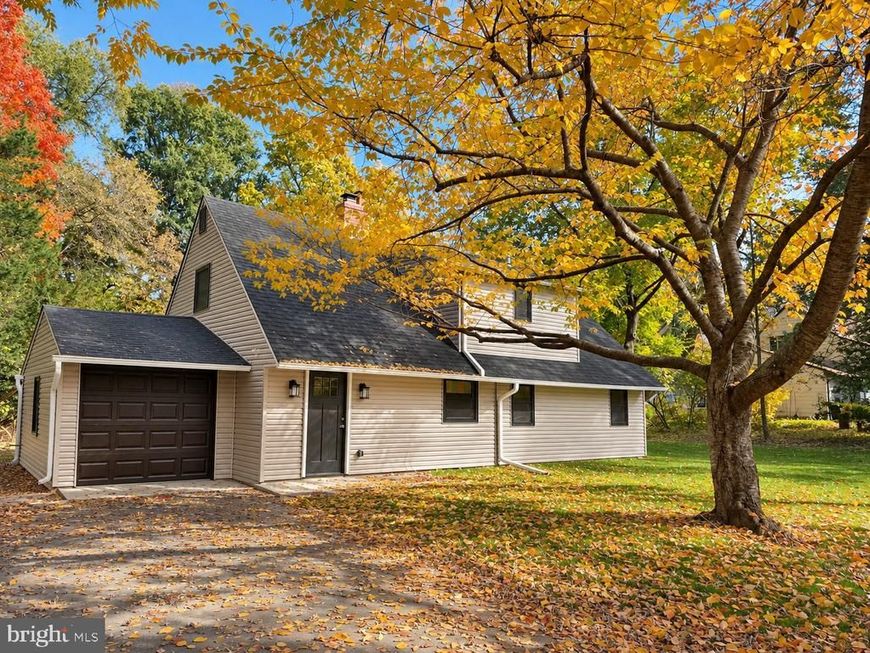
Professional photos are coming soon. Stay tuned—you won’t want to miss this completely reimagined home. Beautifully transformed from top to bottom, with extensive upgrades completed by licensed contractors and with all required permits. Every detail has been thoughtfully updated, and we can’t wait to show you the final result.
Property Features
Property Type: Residential - Single Family
Cooling: Central A/C, Programmable Thermostat
Fireplaces: 1
Fuel Type: Natural Gas
Garage: 1
Heating: Forced Air
Home Style: Bi-level, Cape Cod
Lot Size: 0.46 Acres
Roof Type: Shingle
Stories: 2.0
Taxes: $7,545
Year Built: 1961
Feature Descriptions
Additional Structures: Above Grade
Appliances: Built-In Microwave, Built-In Range, Dishwasher, Disposal, Dual Flush Toilets, Energy Efficient Appliances, Water Heater - High-Efficiency, Refrigerator, Oven/Range - Gas
Exterior: Asphalt, Concrete, Glass, Shingle Siding, Vinyl Siding
Exterior: Flood Lights, Gutter System, Sidewalks
Fireplace: Wood
Flooring: Vinyl
Interior: Bathroom - Stall Shower, Bathroom - Tub Shower, Breakfast Area, Carpet, Combination Dining/Living, Combination Kitchen/Dining, Efficiency, Entry Level Bedroom, Floor Plan - Open, Kitchen - Eat-In, Kitchen - Efficiency, Kitchen - Island, Recessed Lighting, Upgraded Countertops, Walk-in Closet(s)
Lot: Backs to Trees
Lot Dimensions: 0.46 Acre(S)
Municipality: SPRINGFIELD TWP
Number of Rooms: 7
Parking Notes: 5 Total Parking Spaces
Sewer: Public Sewer
SQFT Above Finished: 2501
SQFT Total Finished: 2501
Structure Type: Detached
Total Garage/Parking Spaces: 5
Utilities: Electric Available, Natural Gas Available, Sewer Available, Water Available
Water: Public
Windows: Atrium, Casement, Energy Efficient, Screens, Vinyl Clad
Local Schools
High School: SPRINGFIELD TOWNSHIP
Middle School: SPRINGFIELD TOWNSHIP
Elementary School: SPRINGFIELD TOWNSHIP E.S.
School District: SPRINGFIELD TOWNSHIP
Listed By / Shown By
Listed By
Agency Name: Market Force Realty
Agency Phone: 8669938585
Shown By
Agent Name: Gary Lando
Agent Phone: (484) 955-7103
Agency Title: Berkshire Hathaway HomeServices Homesale Realty

 First American
Estimate Your Payment
Estimated Payment
$ 2,264.95 per month $1,446.62 Principal & Interest $628.75 Property Tax $189.58 Homeowner's Insurance

 Corporate Office - 215 S Centerville Rd. Lancaster, PA 17603

8303 Hull Drive | MLS# PAMC2199512
This single family home located at 8303 Hull Drive , Glenside, PA 19038 is currently listed for sale with an asking price of $649,999. This property was built in 1961 and has 4 bedrooms and 2 full baths with 2501 sq. ft. Hull Drive is located in the WYNDMOOR subdivision within the SPRINGFIELD TOWNSHIP school district. Search WYNDMOOR real estate on www.garylando.com today.