
BEDS6
BATHS6 full 1 partial
SQUARE FEET5,664
MLS#PAMC2181584
STATUSPENDING
PROPERTY TYPEResidential - Single Family
SCHOOLUPPER MERION AREA
Property Description
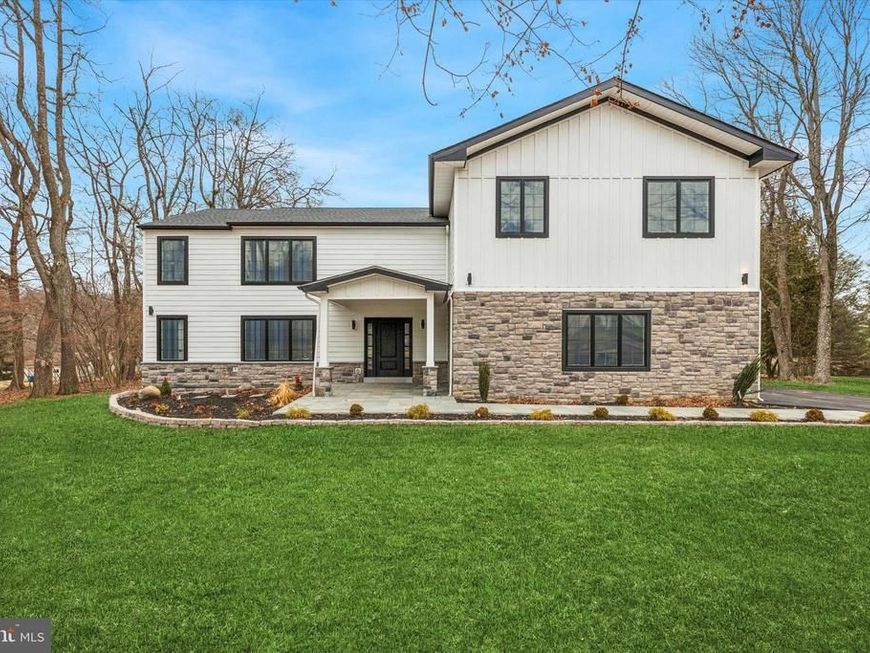
Welcome to a masterfully designed contemporary estate that seamlessly blends grand scale with intimate luxury! Nestled in the scenic beauty of Montgomery County, Pennsylvania, this exceptional luxury estate offers over 5,500 sq ft of refined living space designed for elegance, comfort, and modern living. The house features a chef's kitchen that is an entertainer's dream. It centers around an oversized quartz waterfall island and luxury appliances. Also boasting 6 bedrooms and 6.5 bathrooms, this open-concept layout defined by premium finishes with a dedicated private home office. Designed with multi-generational living with senior and junior primary suites. The senior primary suite is a true sanctuary featuring a fireplace, full wet bar, and private outdoor deck. This remarkable estate is located within the highly rated Upper Merion School District, offering an extraordinary lifestyle in one of Pennsylvania’s most desirable settings. Co-agent has interest in the listing. Brokers ask about our limited time incentive!!
Property Features
Property Type: Residential - Single Family
Basement: Yes
Basement: Full
Cooling: Central A/C
Fireplaces: 2
Fuel Type: Propane - Leased
Garage: 2
Heating: Forced Air
Home Style: Contemporary
Lot Size: 1.04 Acres
Stories: 3.0
Taxes: $0
Year Built: 2025
Feature Descriptions
Additional Structures: Above Grade
Exterior: Combination
Fireplace: Gas/Propane
Lot Dimensions: 1.04 Acre(S)
Municipality: UPPER MERION TWP
Parking Notes: 2 Total Parking Spaces
Sewer: Public Sewer
SQFT Above Finished: 5664
SQFT Total Finished: 5664
Structure Type: Detached
Total Garage/Parking Spaces: 2
Water: Public
Local Schools
School District: UPPER MERION AREA
Listed By / Shown By
Listed By
Agency Name: Howard Hanna Real Estate Services
Agency Phone: 2156432500
Shown By
Agent Name: Gary Lando
Agent Phone: (484) 955-7103
Agency Title: Berkshire Hathaway HomeServices Homesale Realty

 First American
Estimate Your Payment
Estimated Payment
$ 5,034.47 per month $4,451.13 Principal & Interest $0.00 Property Tax (data not provided by mls) $583.33 Homeowner's Insurance

 Corporate Office - 215 S Centerville Rd. Lancaster, PA 17603
780 Hobbs Road | MLS# PAMC2181584
This single family home located at 780 Hobbs Road, Wayne, PA 19087 is currently listed for sale with an asking price of $1,999,999. This property was built in 2025 and has 6 bedrooms and 6 full and 1 partial baths with 5664 sq. ft. Hobbs Road is located within the UPPER MERION AREA school district. Search Wayne real estate on www.garylando.com today.