
BEDS2
BATHS2 full 1 partial
SQUARE FEET1,844
MLS#PADA2065836
STATUSACTIVE
PROPERTY TYPERental - Townhouse
SUBDIVISIONTHE WOODLANDS
SCHOOLCENTRAL DAUPHIN
Property Description
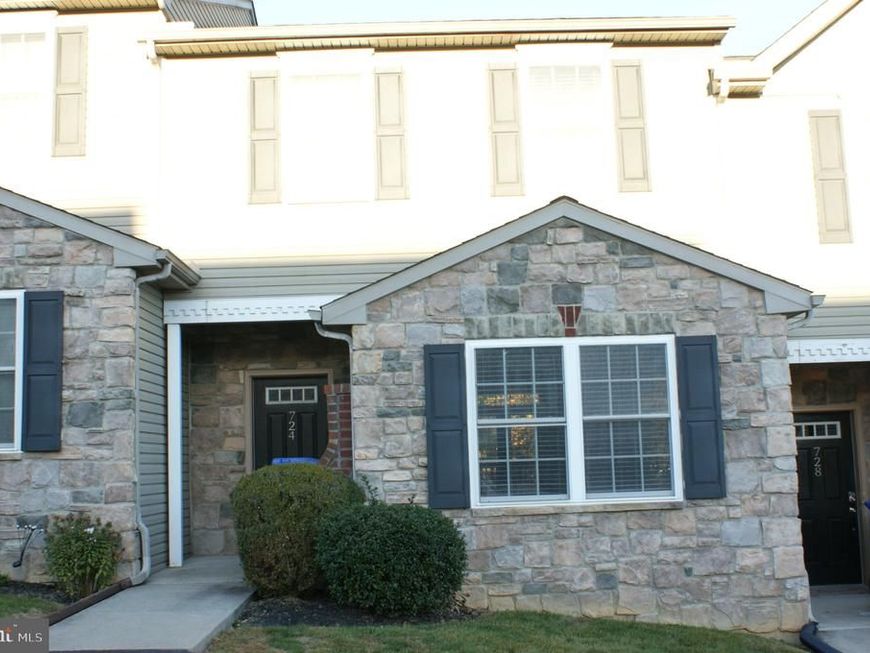
Well-maintained double master bedroom townhouse in The Woodlands Community. Offers hardwood floors throughout first floor and new carpet on second floor and finished basement. Kitchen has stainelss steel appliances, ample cabinet and counter space, pantry, and leads onto deck off the dining area. Master bedrooms offer full baths for each. One master has vaulted ceilings and walk-in closet. Basement is partially finished and exits out to private backyard and woods. Basement also offers large private unfinished area for plenty of storage. Convenient to Hershey, Harrisburg, Lebanon, Lancaster, and major roadways 322/422, 81, 83, 283, and 76.
Property Features
Property Type: Rental - Townhouse
Basement: Yes
Basement: Daylight, Full, Partially Finished
Cooling: Central A/C
Fuel Type: Electric
Heating: Heat Pump - Electric BackUp, Forced Air
Home Style: Traditional
Lot Size: 0.10 Acres
Roof Type: Architectural Shingle
Stories: 2.0
Year Built: 2008
Feature Descriptions
Additional Structures: Above Grade, Below Grade
Appliances: Built-In Microwave, Dishwasher, Disposal, Dryer - Electric, Oven - Self Cleaning, Refrigerator, Stainless Steel Appliances, Washer
Electric: 200+ Amp Service
Exterior: Blown-In Insulation, Stick Built, Vinyl Siding, Stone
Flooring: Carpet, Engineered Wood
Interior: Breakfast Area, Carpet, Ceiling Fan(s), Combination Kitchen/Dining, Floor Plan - Open, Kitchen - Island, Pantry, Recessed Lighting, Walk-in Closet(s), Window Treatments, Wood Floors
Lot Dimensions: 0.10 Acre(S)
Municipality: SWATARA TWP
Parking Features: Driveway, Asphalt Driveway
Rent Includes: Common Area Maintenance
Sewer: Public Sewer
Special View Info: Trees/Woods, Street
SQFT Above Finished: 1464
SQFT Below Finished: 380
SQFT Total Finished: 1844
Structure Type: Interior Row/Townhouse
Total Garage/Parking Spaces: 2
Water: Public
Local Schools
High School: CENTRAL DAUPHIN EAST
Elementary School: CHAMBERS HILL
School District: CENTRAL DAUPHIN
Listed By / Shown By
Listed By
Agency Name: Keller Williams Realty
Agency Phone: 7176574700
Shown By
Agent Name: Gary Lando
Agent Phone: (484) 955-7103
Agency Title: Berkshire Hathaway HomeServices Homesale Realty

 First American


 Corporate Office - 215 S Centerville Rd. Lancaster, PA 17603

724 S 82nd Street | MLS# PADA2065836
This property located at 724 S 82nd Street , Harrisburg, PA 17111 is currently listed for rent with an asking price of $2,000 / Monthly. S 82nd Street is located within the CENTRAL DAUPHIN school district. Search Harrisburg real estate on www.garylando.com today.