
BEDS2
BATHS2 full
SQUARE FEET1,248
MLS#PADA2065760
STATUSACTIVE
PROPERTY TYPEResidential - Mobile Home
SUBDIVISIONPALMDALE MOBILE HOME PARK
SCHOOLDERRY TOWNSHIP
Property Description
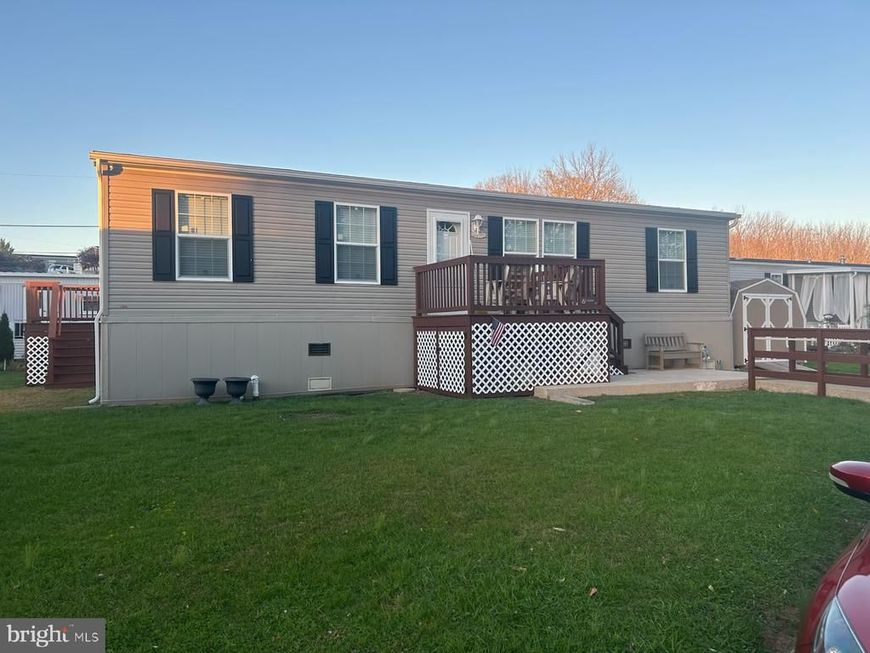
Welcome to Palmdale MHP a 55 plus community. Here is this well-maintained 2 bedroom 2 bath manufactured home featuring neutral siding and outdoor deck space which is perfect for relaxing and enjoying the outdoors. When you step inside you will find a bright, spacious kitchen with abundant cabinetry, stainless steel appliances, a center island, and attractive wood-look flooring that flows throughout the main living area. The kitchen offers plenty of room for cooking, dining, and entertaining. The home also features comfortable bedroom space, ceiling fans, and a functional layout designed for everyday living. A wonderful opportunity to enjoy comfortable, affordable living with plenty of indoor space. Don’t miss your chance to make this home your own! The current lot rent is $550 monthly and all buyers must be park approved and adhere to the pet policy which is one small dog under 30 pounds.
Property Features
Property Type: Residential - Mobile Home
Cooling: Central A/C
Fuel Type: Propane - Leased
Heating: Forced Air
Home Style: Ranch/Rambler
Lot Size: 0.00 Acre(S)
Roof Type: Shingle
Stories: 1.0
Taxes: $1,222
Year Built: 2024
Feature Descriptions
Additional Structures: Above Grade, Below Grade
Appliances: Dryer, Refrigerator, Stove, Washer
Exterior: Frame, Vinyl Siding
Exterior: Exterior Lighting
Flooring: Carpet, Laminated
Interior: Breakfast Area, Carpet, Floor Plan - Open, Kitchen - Island
Lot: Rented Lot
Lot Dimensions: 0.00 Acre(S)
Municipality: DERRY TWP
Pet Restrictions: Breed Restrictions, Number Limit, Size/Weight Restriction
Sewer: Public Sewer
SQFT Above Finished: 1248
SQFT Total Finished: 1248
Structure Type: Manufactured
Water: Public
Local Schools
High School: HERSHEY HIGH SCHOOL
School District: DERRY TOWNSHIP
Listed By / Shown By
Listed By
Agency Name: Iron Valley Real Estate of Lancaster
Agency Phone: 7177402221
Shown By
Agent Name: Gary Lando
Agent Phone: (484) 955-7103
Agency Title: Berkshire Hathaway HomeServices Homesale Realty

 First American
Estimate Your Payment
Estimated Payment
$ 416.49 per month $278.20 Principal & Interest $101.83 Property Tax $36.46 Homeowner's Insurance

 Corporate Office - 215 S Centerville Rd. Lancaster, PA 17603

7 Sunset Drive | MLS# PADA2065760
This single family home located at 7 Sunset Drive , Hershey, PA 17033 is currently listed for sale with an asking price of $124,999. This property was built in 2024 and has 2 bedrooms and 2 full baths with 1248 sq. ft. Sunset Drive is located in the PALMDALE MOBILE HOME PARK subdivision within the DERRY TOWNSHIP school district. Search PALMDALE MOBILE HOME PARK real estate on www.garylando.com today.