
BEDS4
BATHS3 full 1 partial
SQUARE FEET2,616
MLS#MDBC2169394
STATUSACTIVE
PROPERTY TYPERental - Townhouse
SUBDIVISIONSUMMIT CHASE
SCHOOLBALTIMORE COUNTY PUBLIC SCHOOLS
Property Description
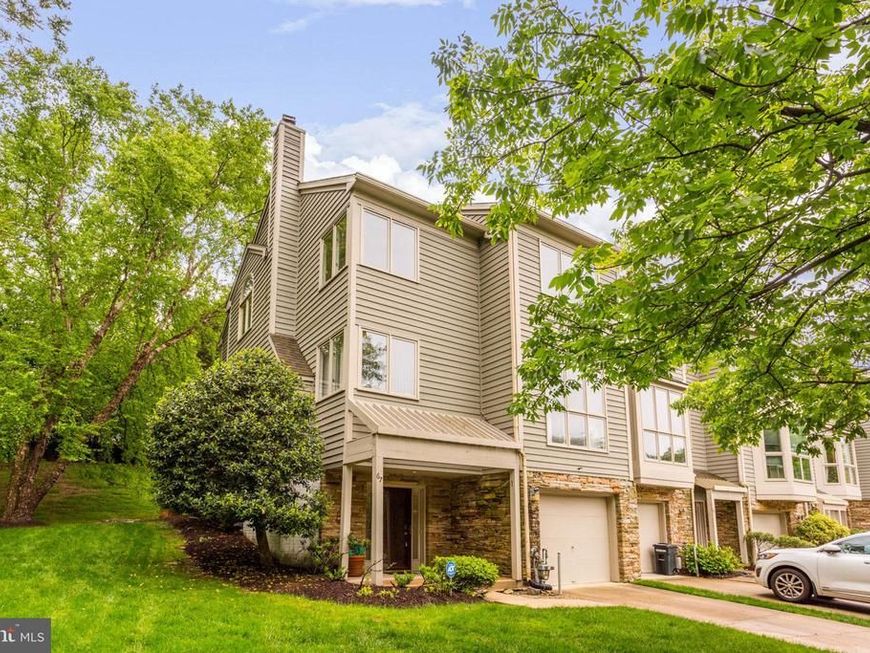
FOR RENT! Spacious End-Unit Townhome, located on a cul-de-sac in the pristine, sidewalk friendly Community of Summit Chase. This lovely home welcomes you in with a beautiful stacked stone exterior and features Cathedral/Vaulted & 9ft high Ceilings, beautifully maintained hardwood floors flowing throughout plus 3 Levels of Open, Spacious and Bright Living. Main Level large Entry Foyer, Laundry Room, Entry-Level Bedroom with attached Full Bathroom and interior access to the 1 car garage. Upper-Level 1 is a well appointed open space with a Dining Room, Living Room, Family Room w/ Gas Fireplace and Oversized Picture Windows. Let the Kitchen inspire gourmet meals with 42" cabinetry, pantry, stainless steel appliances, gas cooking and Breakfast Room with Skylights that provides access to the sprawling rear, maintenance free deck for easy indoor and outdoor entertaining with private, peaceful tree-lined views. Upper-Level 2 is highlighted by the sleeping quarters. Primary Suite with Vaulted Ceilings, Custom 11x6 organized Walk-in Closet system and attached huge luxury Full Bath with oval jetted tub, dual vanity and separate shower. Additionally on this Level are 2 more generously sized Bedrooms with organized closet systems and a hallway full bathrrom with tub shower. 67 Taverngreen is everything you've been looking for in space, comfort, and convenience in the much sought-after Summit Chase Community. Located minutes to 695, 95 & 83, and walking distance to restaurants, shops, and grocery store at line Quarry Lake at Greenspring Shopping Plaza. Community Pool included! NO PETS ALLOWED IN THIS PROPERTY!
Property Features
Property Type: Rental - Townhouse
Basement: Connecting Stairway, Front Entrance, Full, Fully Finished, Heated, Sump Pump, Improved, Windows
Basement: Yes
Cooling: Central A/C, Ceiling Fan(s), Programmable Thermostat
Fireplaces: 1
Fuel Type: Natural Gas
Garage: 1 car attached
Heating: Forced Air, Programmable Thermostat
Home Style: Contemporary, Colonial
Lot Size: 0.13 Acres
Roof Type: Asphalt
Stories: 3.0
Year Built: 1996
Feature Descriptions
Additional Structures: Above Grade
Appliances: Dishwasher, Disposal, Dryer, Microwave, Oven/Range - Gas, Oven - Self Cleaning, Refrigerator, Washer, Freezer, Stainless Steel Appliances
Electric: 220 Volts
Exterior: Cedar, Stone
Exterior: Sidewalks, Street Lights
Fireplace: Fireplace - Glass Doors
Flooring: Hardwood, Ceramic Tile
Interior: Breakfast Area, Combination Dining/Living, Primary Bath(s), Entry Level Bedroom, Upgraded Countertops, Crown Moldings, Window Treatments, WhirlPool/HotTub, Wood Floors, Recessed Lighting, Floor Plan - Open, Ceiling Fan(s), Dining Area, Family Room Off Kitchen, Formal/Separate Dining Room, Kitchen - Eat-In, Kitchen - Table Space, Pantry, Skylight(s), Bathroom - Soaking Tub, Sprinkler System, Bathroom - Stall Shower, Bathroom - Tub Shower, Walk-in Closet(s)
Location: Rural
Lot: Backs to Trees, Cul-de-sac, No Thru Street, Trees/Wooded, Front Yard, Private, SideYard(s)
Lot Dimensions: 0.13 Acre(S)
Rooms: Living Room, Dining Room, Primary Bedroom, Bedroom 2,Bedroom 3,Bedroom 4,Kitchen, Family Room, Foyer, Breakfast Room, Laundry, Primary Bathroom, Full Bath, Half Bath
Sewer: Public Sewer
Special View Info: Garden/Lawn, Trees/Woods
SQFT Above Finished: 2616
SQFT Total Finished: 2616
Structure Type: End of Row/Townhouse
Total Garage/Parking Spaces: 3
Utilities: Cable TV Available
Water: Public
Windows: Casement, Skylights
Wooded: Yes
Room Sizes
Bedroom 2: 12 x 11 Level - Upper 1
Kitchen: 24 x 12 Level - Main
Primary Bedroom: 16 x 16 Level - Upper 1
Bedroom 3: 12 x 11 Level - Upper 1
Foyer: 18 x 10 Level - Lower 1
Dining Room: 14 x 12 Level - Main
Living Room: 20 x 12 Level - Main
Family Room: 19 x 14 Level - Main
Laundry: 7 x 7 Level - Lower 1
Breakfast Room: 11 x 11 Level - Main
Primary Bathroom: 11 x 11 Level - Upper 1
Full Bath: 9 x 5 Level - Upper 1
Bedroom 4: 14 x 14 Level - Lower 1
Full Bath: 8 x 8 Level - Lower 1
Local Schools
High School: PIKESVILLE
Middle School: PIKESVILLE
School District: BALTIMORE COUNTY PUBLIC SCHOOLS
Listed By / Shown By
Listed By
Agency Name: Winning Edge
Agency Phone: 4104612800
Shown By
Agent Name: Gary Lando
Agent Phone: (484) 955-7103
Agency Title: Berkshire Hathaway HomeServices Homesale Realty

 First American

 Corporate Office - 215 S Centerville Rd. Lancaster, PA 17603
67 Taverngreen Court | MLS# MDBC2169394
This property located at 67 Taverngreen Court, Baltimore, MD 21209 is currently listed for rent with an asking price of $3,250 / Monthly. Taverngreen Court is located within the BALTIMORE COUNTY PUBLIC SCHOOLS school district. Search Baltimore real estate on www.garylando.com today.