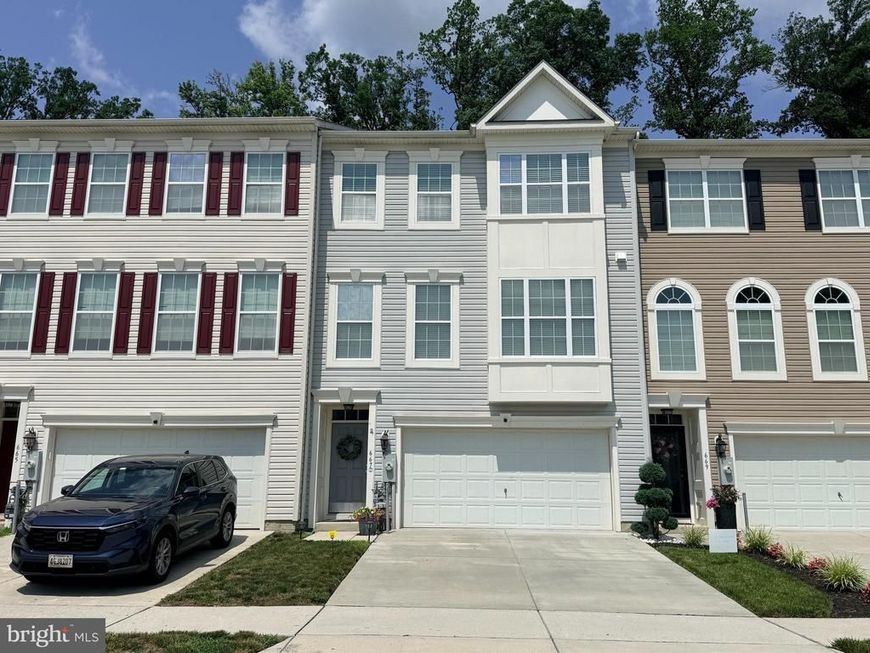

BEDS3
BATHS2 full 1 partial
SQUARE FEET2,803
MLS#MDHR2058066
STATUSACTIVE
PROPERTY TYPEResidential - Townhouse
SUBDIVISIONHOLLY WOODS
SCHOOLHARFORD COUNTY PUBLIC SCHOOLS
Property Description
Welcome to this sought-after, extra-wide three-level townhome offering the space and feel of a single-family home! Featuring a two-car attached garage and additional nearby parking, this well-designed home offers exceptional living space throughout. The upper level boasts 3 spacious bedrooms, including a generous primary suite complete with a private sitting room, walk-in closet, and en-suite bath. An additional full bath serves the secondary bedrooms. The main level features hardwood flooring in the kitchen and dining room, a bright, open kitchen, and an oversized living room with a versatile bonus sitting area—perfect for a home office, reading nook, or play space. The finished lower level provides a spacious recreation room with endless possibilities for entertaining, a home gym, media room, or additional living space. Conveniently located near shopping, dining, commuter routes, and everyday amenities, this beautifully maintained home offers the perfect combination of space, comfort, and convenience. Schedule your private tour today!
Property Features
Property Type: Residential - Townhouse
Basement: Yes
Basement: Fully Finished
Cooling: Central A/C
Fuel Type: Natural Gas
Garage: 2
Heating: Forced Air
Home Style: Colonial
Lot Size: 0.06 Acres
Roof Type: Architectural Shingle
Stories: 3.0
Taxes: $3,692
Year Built: 2015
Feature Descriptions
Additional Structures: Above Grade, Below Grade
Appliances: Built-In Microwave, Dishwasher, Dryer, Oven/Range - Gas, Refrigerator, Stainless Steel Appliances, Washer
Exterior: Frame
Flooring: Carpet, Hardwood
HOA Fee: $90.00/Monthly
Interior: Bathroom - Soaking Tub, Breakfast Area, Ceiling Fan(s), Chair Railings, Combination Dining/Living, Combination Kitchen/Dining, Combination Kitchen/Living, Floor Plan - Open, Kitchen - Country, Kitchen - Island, Pantry, Primary Bath(s), Recessed Lighting
Lot Dimensions: 0.06 Acre(S)
Parking Features: Concrete Driveway, Public
Parking Notes: 2 Total Parking Spaces
Pet Restrictions: No Pet Restrictions
Sewer: Public Sewer
Special View Info: Trees/Woods, Street
SQFT Above Finished: 2178
SQFT Below Finished: 625
SQFT Total Finished: 2803
Structure Type: Interior Row/Townhouse
Total Garage/Parking Spaces: 2
Water: Public
Local Schools
School District: HARFORD COUNTY PUBLIC SCHOOLS
Listed By / Shown By
Listed By
Agency Name: EXP Realty, LLC
Agency Phone: 8888607369
Shown By
Agent Name: Gary Lando
Agent Phone: (484) 955-7103
Agency Title: Berkshire Hathaway HomeServices Homesale Realty

 First American
Estimate Your Payment
Estimated Payment
$ 1,314.56 per month $890.23 Principal & Interest $307.67 Property Tax $116.67 Homeowner's Insurance

 Corporate Office - 215 S Centerville Rd. Lancaster, PA 17603
667 English Ivy Way | MLS# MDHR2058066
This townhouse located at 667 English Ivy Way , Aberdeen, MD 21001 is currently listed for sale with an asking price of $400,000. This property was built in 2015 and has 3 bedrooms and 2 full and 1 partial baths with 2803 sq. ft. English Ivy Way is located in the HOLLY WOODS subdivision within the HARFORD COUNTY PUBLIC SCHOOLS school district. Search HOLLY WOODS real estate on www.garylando.com today.