
BEDS3
BATHS1 full
SQUARE FEET960
MLS#MDCA2027448
STATUSACTIVE UNDER CONTRACT
PROPERTY TYPEResidential - Single Family
SUBDIVISIONSUMMER CITY
SCHOOLCALVERT COUNTY PUBLIC SCHOOLS
Property Description
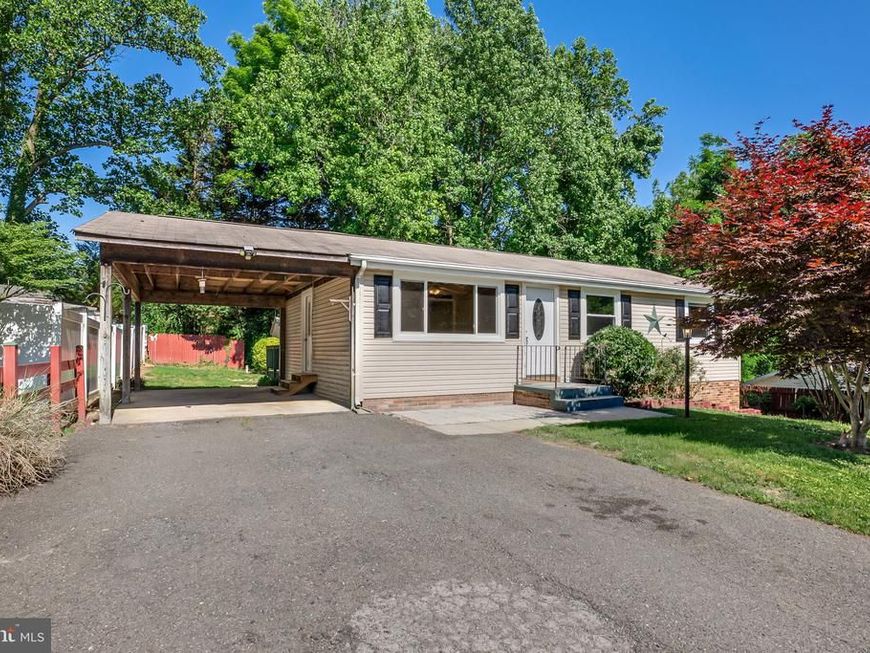
So much to love here in the Chesapeake Beach rambler! Pull right in to your covered carport and additional off street parking. Inside you will find a traditional floor plan with a spacious family room leading to the eat in kitchen with updated appliances and granite counter tops. A separate laundry room offers potential for additional storage or pantry. Three bedrooms and updated full bath complete the inside. Newer plank floors, brand new windows and more. Outback finds a level yard, deck and a storage shed. Close to all the beaches, entertainment, restaurants and shopping that the twin beaches area has to offer!
Property Features
Property Type: Residential - Single Family
Cooling: Central A/C
Fuel Type: Electric
Heating: Baseboard - Electric
Home Style: Ranch/Rambler
Lot Size: 0.18 Acres
Stories: 1.0
Taxes: $2,874
Year Built: 1983
Feature Descriptions
Additional Structures: Above Grade, Below Grade
Appliances: Dryer, Washer, Stove, Microwave, Refrigerator, Water Heater
Exterior: Vinyl Siding
Fencing: Partially
Interior: Kitchen - Country, Combination Kitchen/Dining, Attic, Carpet, Entry Level Bedroom, Floor Plan - Traditional
Lot Dimensions: 0.18 Acre(S)
Parking Features: Paved Driveway
Parking Notes: 1 Total Parking Spaces
Rooms: Bedroom 2,Bedroom 3,Kitchen, Family Room, Bedroom 1,Laundry, Bathroom 1
Sewer: Septic Exists
SQFT Above Finished: 960
SQFT Total Finished: 960
Structure Type: Detached
Total Garage/Parking Spaces: 1
Water: Well
Local Schools
High School: HUNTINGTOWN
School District: CALVERT COUNTY PUBLIC SCHOOLS
Listed By / Shown By
Listed By
Agency Name: Home Towne Real Estate
Agency Phone: 4102869632
Shown By
Agent Name: Gary Lando
Agent Phone: (484) 955-7103
Agency Title: Berkshire Hathaway HomeServices Homesale Realty

 First American
Estimate Your Payment
Estimated Payment
$ 1,158.29 per month $812.33 Principal & Interest $239.50 Property Tax $106.46 Homeowner's Insurance

 Corporate Office - 215 S Centerville Rd. Lancaster, PA 17603
6561 8th Street | MLS# MDCA2027448
This single family home located at 6561 8th Street, Chesapeake Beach, MD 20732 is currently listed for sale with an asking price of $365,000. This property was built in 1983 and has 3 bedrooms and 1 full baths with 960 sq. ft. 8th Street is located in the SUMMER CITY subdivision within the CALVERT COUNTY PUBLIC SCHOOLS school district. Search SUMMER CITY real estate on www.garylando.com today.