
BEDS4
BATHS2 full
SQUARE FEET1,238
MLS#PABK2075568
STATUSACTIVE
PROPERTY TYPEResidential - Single Family
SCHOOLBOYERTOWN AREA
Property Description
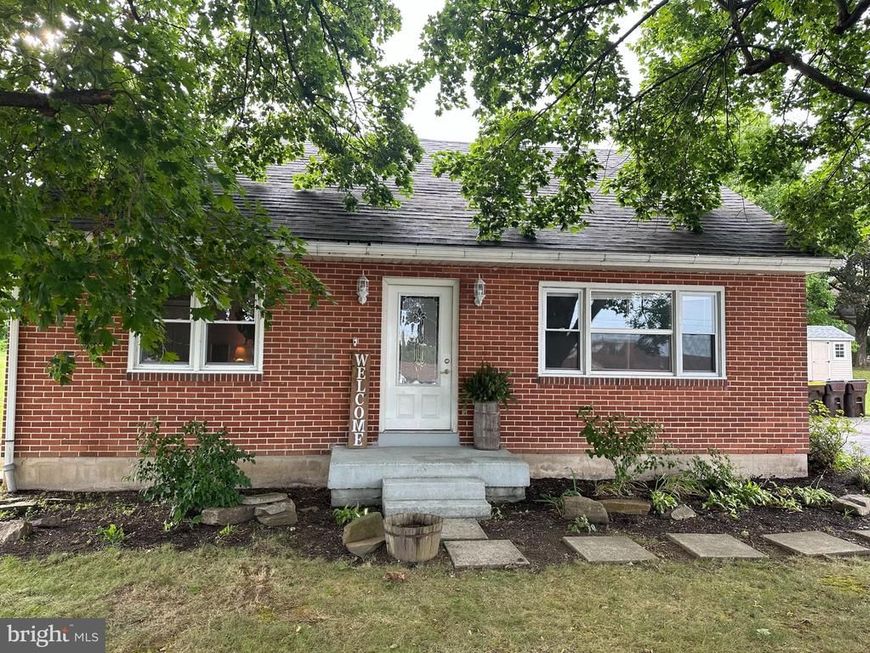
Situated in the quaint little town of Bally, sits this beautiful Cape cod, solid brick construction. Mature trees, garden area. Partially fenced yard and garden shed. The living room is basked in natural light with laminate flooring and bay window. Attractive eat-in kitchen with Stainless steel appliances, bright white cabinetry, glass backsplash, laminate floor and access to patio & rear yard through a newly added mudroom. 2 first floor bedroom with nicely sized closets and first floor full bath. The second-floor features 2 additional bedrooms, additional full bath. Finished basement with recessed lighting, is perfect game room, entertaining or play area for children, additional storage /utility room, laundry & bilco door access to rear yard.
Property Features
Property Type: Residential - Single Family
Basement: Partially Finished, Full
Basement: Yes
Cooling: Window Unit(s), Wall Unit
Fuel Type: Oil
Heating: Baseboard - Hot Water
Home Style: Cape Cod
Lot Size: 0.39 Acres
Stories: 2.0
Taxes: $4,597
Year Built: 1965
Feature Descriptions
Additional Structures: Above Grade, Below Grade
Exterior: Brick
Lot Dimensions: 0.39 Acre(S)
Municipality: BALLY BORO
Rooms: Living Room, Bedroom 3,Bedroom 4,Kitchen, Family Room, Mud Room, Utility Room, Bathroom 1,Bathroom 2
Sewer: Public Sewer
SQFT Above Finished: 1238
SQFT Total Finished: 1238
Structure Type: Detached
Water: Public
Room Sizes
Living Room: 12 x 17 Level - Main
Bathroom 1: 11 x 11 Level - Main
Bathroom 2: 11 x 11 Level - Main
Kitchen: 9 x 12 Level - Main
Mud Room: 6 x 9 Level - Main
Bedroom 3: 11 x 18 Level - Upper 1
Bedroom 4: 11 x 16 Level - Upper 1
Family Room: 18 x 20 Level - Lower 1
Utility Room: 12 x 20 Level - Lower 1
Local Schools
School District: BOYERTOWN AREA
Listed By / Shown By
Listed By
Agency Name: Iron Valley Real Estate Legacy
Agency Phone: 2156907200
Shown By
Agent Name: Gary Lando
Agent Phone: (484) 955-7103
Agency Title: Berkshire Hathaway HomeServices Homesale Realty

 First American
Estimate Your Payment
Estimated Payment
$ 1,264.11 per month $778.95 Principal & Interest $383.08 Property Tax $102.08 Homeowner's Insurance

 Corporate Office - 215 S Centerville Rd. Lancaster, PA 17603
639 Chestnut Street | MLS# PABK2075568
This single family home located at 639 Chestnut Street , Bally, PA 19503 is currently listed for sale with an asking price of $350,000. This property was built in 1965 and has 4 bedrooms and 2 full baths with 1238 sq. ft. Chestnut Street is located within the BOYERTOWN AREA school district. Search Bally real estate on www.garylando.com today.