
BEDS3
BATHS2 full
SQUARE FEET1,050
MLS#PABK2076796
STATUSACTIVE
PROPERTY TYPEResidential - Single Family
SCHOOLWILSON
Property Description
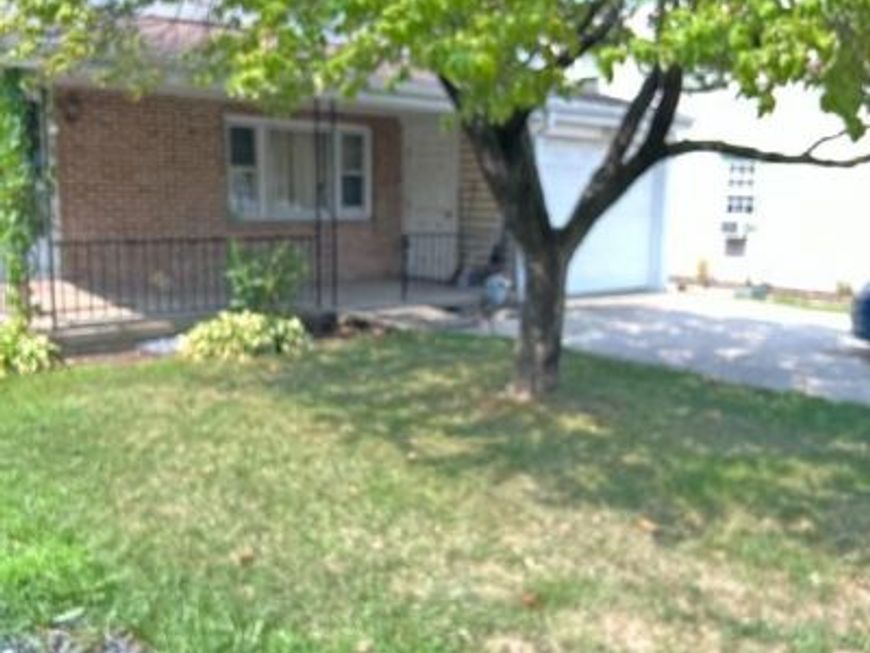
Charming, Well built Home in the Wilson School District! Don't miss this opportunity to own a well constructed home offering 3 bedrooms, 1 full bathroom, and approximately 1050 square feet of living space, all with the added benefit of low property taxes ! Conveniently located this unique property was thoughtfully converted into a residence around 1968 by a custom home builder. The quality craftsmanship and solid construction make this home truly special. Parking is a standout feature, with an extra deep one-car garage, two additional driveway parking spaces, and an abundance of off-street parking. Sellers offering 3 % assist. Whether you're a first-time home buyer,looking to downsize, or simply searching for a well built home in a convenient location. Schedule your showing today.
Property Features
Property Type: Residential - Single Family
Basement: Yes
Basement: Drain
Cooling: Central A/C
Fuel Type: Natural Gas
Garage: 1
Heating: Forced Air
Home Style: Traditional
Lot Size: 0.07 Acres
Stories: 2.0
Taxes: $2,503
Year Built: 1920
Feature Descriptions
Accessibility: Ramp - Main Level
Additional Structures: Above Grade, Below Grade
Exterior: Vinyl Siding, Aluminum Siding
Lot Dimensions: 0.07 Acre(S)
Municipality: SINKING SPRING BORO
Parking Features: Public
Parking Notes: 3 Total Parking Spaces
Rooms: Living Room, Bedroom 2,Bedroom 3,Kitchen, Bedroom 1,Laundry, Bathroom 2,Full Bath
Sewer: Public Sewer
SQFT Above Finished: 1050
SQFT Total Finished: 1050
Structure Type: Detached
Total Garage/Parking Spaces: 3
Water: Public
Room Sizes
Living Room: 19 x 13 Level - Main
Kitchen: 12 x 10 Level - Main
Full Bath: 10 x 7 Level - Main
Laundry: 10 x 7 Level - Main
Bathroom 2: 7 x 6 Level - Upper 1
Bedroom 1: 16 x 11 Level - Upper 1
Bedroom 2: 10 x 8 Level - Upper 1
Bedroom 3: 9 x 9 Level - Upper 1
Local Schools
School District: WILSON
Listed By / Shown By
Listed By
Agency Name: Iron Valley Real Estate of Berks
Agency Phone: 4844508771
Shown By
Agent Name: Gary Lando
Agent Phone: (484) 955-7103
Agency Title: Berkshire Hathaway HomeServices Homesale Realty

 First American
Estimate Your Payment
Estimated Payment
$ 900.82 per month $612.03 Principal & Interest $208.58 Property Tax $80.21 Homeowner's Insurance

 Corporate Office - 215 S Centerville Rd. Lancaster, PA 17603

583 Columbia Avenue | MLS# PABK2076796
This single family home located at 583 Columbia Avenue, Sinking Spring, PA 19608 is currently listed for sale with an asking price of $275,000. This property was built in 1920 and has 3 bedrooms and 2 full baths with 1050 sq. ft. Columbia Avenue is located within the WILSON school district. Search Sinking Spring real estate on www.garylando.com today.