
BEDS3
BATHS1 full
SQUARE FEET1,024
MLS#PABU2134864
STATUSACTIVE
PROPERTY TYPEResidential - Single Family
SUBDIVISIONLANGHORNE GABLES
SCHOOLNESHAMINY
Property Description
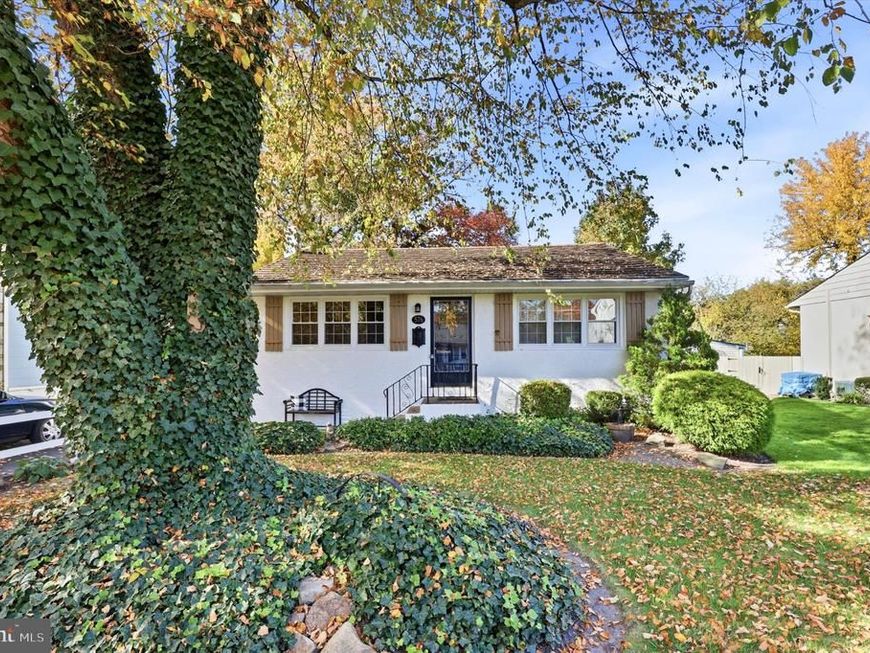
Nestled in the established, park-like neighborhood of Langhorne Gables and in the Neshaminy school district , this charming 3-bedroom, 1-bath home offers a wonderful combination of comfortable living and convenient location. Two bedrooms feature beautiful wood flooring, while the living room, third bedroom and kitchen offer easy-care laminate flooring. Step outside to enjoy the large, fenced rear yard, complete with mature trees and a storage shed, offering plenty of room for outdoor activities, gardening, entertaining, or simply relaxing. The home also features a metal roof approximately 12 years old. Enjoy the convenience of having coffee shops, restaurants, shopping, and doggy daycare just minutes away. Public transportation is easily accessible, with a bus stop approximately a 3-minute walk from the home. Nature lovers will appreciate Delaware Park, with its scenic walking paths bordering the neighborhood along the north and east sides. If you're looking for a home in an established neighborhood with outdoor space and everyday conveniences close at hand, this Langhorne Gables property is worth a look!
Property Features
Property Type: Residential - Single Family
Cooling: Central A/C, Ceiling Fan(s)
Fuel Type: Oil
Heating: 90% Forced Air
Home Style: Cottage
Lot Size: 0.14 Acres
Roof Type: Metal
Stories: 1.0
Taxes: $0
Year Built: 1955
Feature Descriptions
Additional Structures: Above Grade, Below Grade
Appliances: Dryer - Electric, Oven/Range - Electric, Refrigerator, Washer
Exterior: Frame
Fencing: Fully, Rear
Interior: Bathroom - Tub Shower, Ceiling Fan(s), Kitchen - Eat-In, Wood Floors
Lot Dimensions: 0.14 Acre(S)
Municipality: MIDDLETOWN TWP
Number of Rooms: 6
Rooms: Living Room, Bedroom 2,Bedroom 3,Kitchen, Bedroom 1,Bathroom 1
Sewer: Public Sewer
Special View Info: Trees/Woods
SQFT Above Finished: 1024
SQFT Total Finished: 1024
Structure Type: Detached
Water: Public
Room Sizes
Living Room: 18 x 12 Level - Main
Bedroom 1: 12 x 12 Level - Main
Bedroom 2: 11 x 10 Level - Main
Bedroom 3: 11 x 10 Level - Main
Local Schools
School District: NESHAMINY
Listed By / Shown By
Listed By
Agency Name: Keller Williams Real Estate - Newtown
Agency Phone: 2158604200
Shown By
Agent Name: Gary Lando
Agent Phone: (484) 955-7103
Agency Title: Berkshire Hathaway HomeServices Homesale Realty

 First American
Estimate Your Payment
Estimated Payment
$ 906.20 per month $801.20 Principal & Interest $0.00 Property Tax (data not provided by mls) $105.00 Homeowner's Insurance

 Corporate Office - 215 S Centerville Rd. Lancaster, PA 17603

576 Claymont Avenue | MLS# PABU2134864
This single family home located at 576 Claymont Avenue, Langhorne, PA 19047 is currently listed for sale with an asking price of $360,000. This property was built in 1955 and has 3 bedrooms and 1 full baths with 1024 sq. ft. Claymont Avenue is located in the LANGHORNE GABLES subdivision within the NESHAMINY school district. Search LANGHORNE GABLES real estate on www.garylando.com today.