
BEDS3
BATHS2 full 1 partial
SQUARE FEET1,818
MLS#PALH2017294
STATUSACTIVE
PROPERTY TYPEResidential - Townhouse
SUBDIVISIONHAMILTON FIELDS
SCHOOLEAST PENN
Property Description
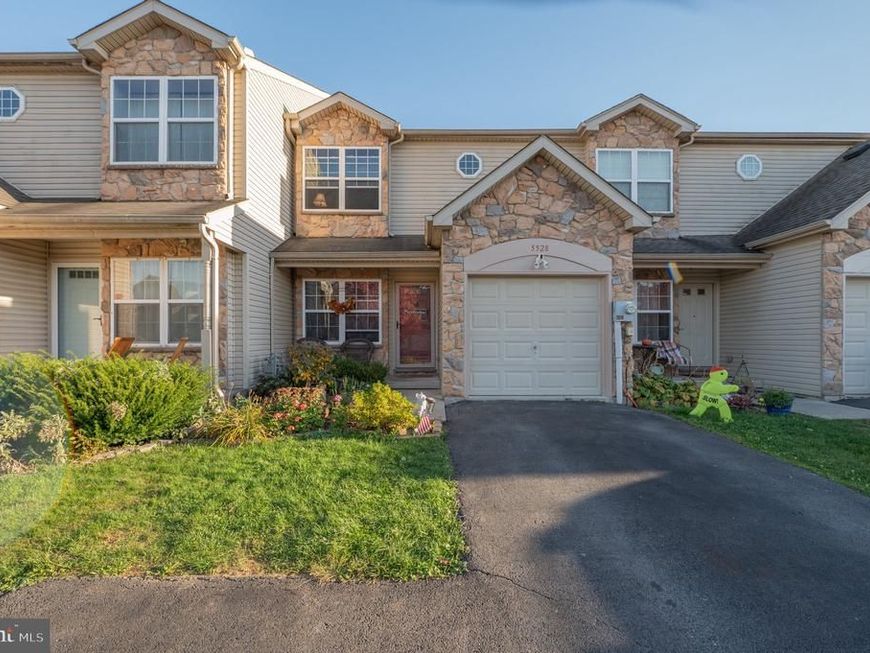
This beautiful East Penn townhome is located in the subdivision of Hamilton Fields and move-in ready. Walk into an inviting sitting area, currently used as an office, before entering the spacious kitchen with breakfast bar. The modern layout opens into the large living room with a custom stone décor, gas powered fireplace, and brightly lit dining area. The second floor includes two full bathrooms and three generously sized bedrooms. The impressive primary suite is complete with vaulted ceilings, custom walk-in closet, and a large soaking tub. Outside the fenced in backyard creates a private setting for the beautiful patio- perfect for relaxing. Extras in this home include a one car garage and full basement with egress window, great for storage now or the possibility as additional living space. Conveniently situated near Hamilton Crossings and Rts. 78, 309, 22 and 222.
Property Features
Property Type: Residential - Townhouse
Basement: Yes
Basement: Full
Cooling: Central A/C, Ceiling Fan(s)
Fireplaces: 1
Fuel Type: Natural Gas
Garage: 1
Heating: Forced Air
Home Style: Traditional
Lot Size: 0.06 Acres
Roof Type: Asphalt, Fiberglass
Stories: 2.0
Taxes: $5,760
Year Built: 2006
Feature Descriptions
Additional Structures: Above Grade
Appliances: Dishwasher, Dryer, Oven/Range - Electric, Refrigerator, Washer
Exterior: Stone, Vinyl Siding
Exterior: Sidewalks, Street Lights, Other
Fireplace: Stone, Gas/Propane
Flooring: Carpet, Laminated, Tile/Brick
Interior: Bathroom - Soaking Tub, Breakfast Area, Carpet, Ceiling Fan(s), Dining Area, Walk-in Closet(s), Other
Lot Dimensions: 0.06 Acre(S)
Municipality: LOWER MACUNGIE TWP
Parking Notes: 1 Total Parking Spaces
Rooms: Living Room, Dining Room, Primary Bedroom, Bedroom 2,Bedroom 3,Kitchen, Laundry, Other, Primary Bathroom, Full Bath, Half Bath
Sewer: Public Sewer
SQFT Above Finished: 1818
SQFT Total Finished: 1818
Structure Type: Interior Row/Townhouse
Total Garage/Parking Spaces: 1
Water: Public
Room Sizes
Other: 11 x 11 Level - Main
Kitchen: 12 x 11 Level - Main
Half Bath: 7 x 3 Level - Main
Living Room: 12 x 18 Level - Main
Dining Room: 18 x 9 Level - Main
Primary Bedroom: 19 x 15 Level - Upper 1
Primary Bathroom: 11 x 10 Level - Upper 1
Bedroom 2: 15 x 10 Level - Upper 1
Bedroom 3: 13 x 11 Level - Upper 1
Full Bath: 7 x 4 Level - Upper 1
Laundry: 10 x 3 Level - Main
Local Schools
School District: EAST PENN
Listed By / Shown By
Listed By
Agency Name: Wesley Works Real Estate
Agency Phone: 6109281000
Shown By
Agent Name: Gary Lando
Agent Phone: (484) 955-7103
Agency Title: Berkshire Hathaway HomeServices Homesale Realty

 First American
Estimate Your Payment
Estimated Payment
$ 1,449.13 per month $856.84 Principal & Interest $480.00 Property Tax $112.29 Homeowner's Insurance

 Corporate Office - 215 S Centerville Rd. Lancaster, PA 17603

5528 Stonecroft Lane | MLS# PALH2017294
This townhouse located at 5528 Stonecroft Lane , Allentown, PA 18106 is currently listed for sale with an asking price of $385,000. This property was built in 2006 and has 3 bedrooms and 2 full and 1 partial baths with 1818 sq. ft. Stonecroft Lane is located in the HAMILTON FIELDS subdivision within the EAST PENN school district. Search HAMILTON FIELDS real estate on www.garylando.com today.