
BEDS3
BATHS2 full 1 partial
SQUARE FEET2,067
MLS#PALA2096490
Cooperative Broker Compensation: 3%
STATUSACTIVE
PROPERTY TYPEResidential - Townhouse
SUBDIVISIONCROSSGATES
SCHOOLPENN MANOR
Property Description
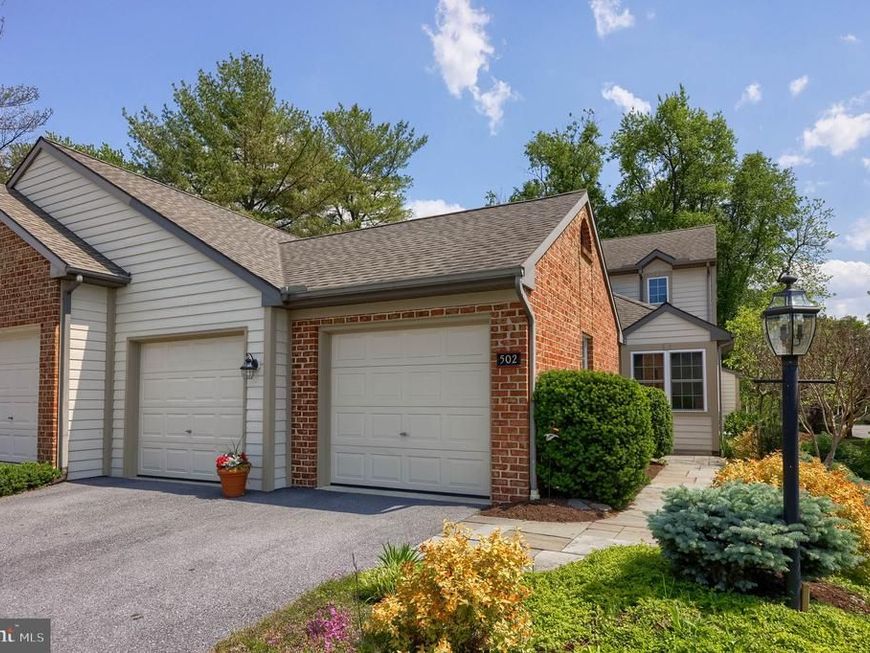
A rare opportunity to enjoy comfort, convenience, and four-season living in the highly sought-after Crossgates community! Welcome to 502 Thorngate Place in Millersville, where thoughtful features, inviting living spaces, and a beautiful outdoor setting come together to create a home you'll love. One of the home's standout features is its beautiful, truly four-season sunroom—designed as a natural extension of the living room, with French doors offering the flexibility to create a separate, private retreat. Complete with its own dedicated heating and cooling system, this light-filled space can be enjoyed throughout the year. The covered patio, complete with a ceiling fan, opens to an attractive paver patio and a lovely backyard, creating the perfect setting for morning coffee, outdoor dining, or relaxing evenings at home. Inside, the comfortable layout features three bedrooms and two-and-a-half baths, including a first-floor primary bedroom and bath for added convenience. The open flow between the living room, dining room, and sunroom creates a welcoming atmosphere for both everyday living and entertaining. A daylight basement provides additional flexibility and potential for recreation, hobbies, a home office, or storage. You'll appreciate the thoughtful improvements and quality features throughout, including professional landscaping, a newer roof, a newer driveway, and upgraded, high-quality windows in the sunroom, kitchen, study, upstairs bedrooms, and bath. The home's distinctive heating system combines a heat pump with a gas furnace, offering flexible heating options and helping maintain comfortable temperatures throughout the home. Beyond the property itself, Crossgates offers a lifestyle that's hard to beat. Enjoy access to community walking paths, tennis courts, and open common areas, along with the convenience of HOA-provided lawn care and snow removal. It's an appealing combination of outdoor recreation, neighborhood living, and less time spent on exterior maintenance. If you've been searching for a home that blends a functional floor plan, a special four-season living space, inviting outdoor areas, and an established Millersville community, 502 Thorngate Place deserves a closer look. Come discover all the possibilities waiting for you in Crossgates!
Property Features
Property Type: Residential - Townhouse
Basement: Yes
Basement: Full, Outside Entrance, Unfinished, Walkout Level
Cooling: Central A/C
Fireplaces: 1
Fuel Type: Natural Gas
Garage: 2
Heating: Forced Air, Heat Pump(s)
Home Style: Traditional
Lot Size: 0.10 Acres
Roof Type: Shingle
Stories: 2.0
Taxes: $6,609
Year Built: 1995
Cooperative Broker Compensation: 3%
Feature Descriptions
Additional Structures: Above Grade, Below Grade
Appliances: Dishwasher, Disposal, Dryer, Microwave, Refrigerator, Stainless Steel Appliances, Washer
Electric: 200+ Amp Service
Exterior: Frame, Vinyl Siding
Exterior: Extensive Hardscape
Fireplace: Gas/Propane
Flooring: Carpet, Laminated, Tile/Brick, Vinyl
HOA Fee: $430.00/Quarterly
Interior: Breakfast Area, Dining Area, Floor Plan - Traditional, Kitchen - Eat-In
Lot Dimensions: 0.10 Acre(S)
Municipality: MILLERSVILLE BORO
Parking Features: Paved Driveway
Parking Notes: 2 Total Parking Spaces
Rooms: Living Room, Primary Bedroom, Bedroom 2,Bedroom 3,Kitchen, Basement, Foyer, Laundry, Office, Bathroom 2,Primary Bathroom, Half Bath
Sewer: Public Sewer
SQFT Above Finished: 2067
SQFT Total Finished: 2067
Structure Type: End of Row/Townhouse
Total Garage/Parking Spaces: 2
Water: Public
Windows: Replacement
Room Sizes
Basement: 27 x 50 Level - Lower 1
Foyer: 6 x 12 Level - Main
Kitchen: 10 x 18 Level - Main
Living Room: 31 x 36 Level - Main
Primary Bedroom: 14 x 15 Level - Main
Primary Bathroom: 5 x 9 Level - Main
Half Bath: 5 x 5 Level - Main
Office: 11 x 12 Level - Main
Laundry: 6 x 3 Level - Main
Bedroom 2: 14 x 13 Level - Upper 1
Bedroom 3: 14 x 12 Level - Upper 1
Bathroom 2: 10 x 5 Level - Upper 1
Local Schools
School District: PENN MANOR
Listed By / Shown By
Listed By
Agency Name: Berkshire Hathaway HomeServices Homesale Realty

Shown By
Agent Name: Gary Lando
Agent Phone: (484) 955-7103
 First American
Estimate Your Payment
Estimated Payment
$ 1,494.71 per month $834.59 Principal & Interest $550.75 Property Tax $109.38 Homeowner's Insurance

 Corporate Office - 215 S Centerville Rd. Lancaster, PA 17603

502 Thorngate Place | MLS# PALA2096490
This townhouse located at 502 Thorngate Place, Millersville, PA 17551 is currently listed for sale by Berkshire Hathaway HomeServices Homesale Realty, with an asking price of $375,000. This property was built in 1995 and has 3 bedrooms and 2 full and 1 partial baths with 2067 sq. ft. Thorngate Place is located in the CROSSGATES subdivision within the PENN MANOR school district. Search CROSSGATES real estate on www.garylando.com today.