
BEDS4
BATHS2 full 1 partial
SQUARE FEET2,504
MLS#PAYK2108122
STATUSPENDING
PROPERTY TYPEResidential - Single Family
SUBDIVISIONFAIRVIEW TWP
SCHOOLWEST SHORE
Property Description
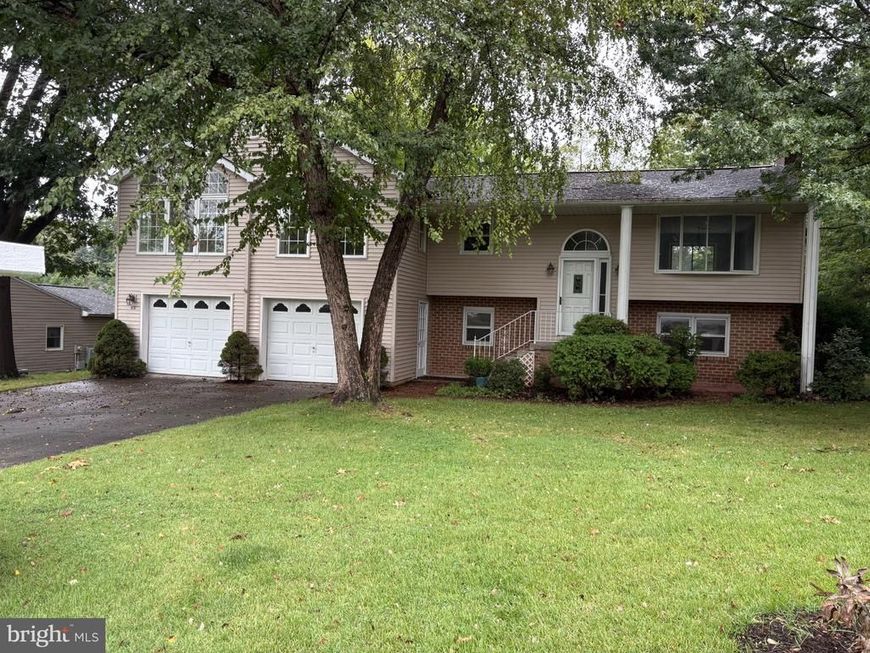
COME LIVE WITH MOM AND DAD in LOWER-LEVEL IN-LAW QUARTERS in this freshly painted generous size spilt-foyer featuring over 2600 sq ft of grande finished living space boasting unique contemporary floor plan w/master bedroom and half bath addition with your own unique interior hot tub completed in 2002. The 1976 sq ft upper level offers multiple options and finished lower level offers possible bedroom/den or appealing work from home space. The 2-double French door openings lead to tiled sunroom w/ cathedral ceiling, skylights and sink. The cherry kitchen cabinets in like-new condition with new laminate flooring off traditional living room with huge bow window and dining area to 30 ft rear deck overlooking tree-shaded back yard with oversized 2-level shed. Lowel- level carpeted family room features wood-burning brick FP w/ extra 2 carpeted bedrooms, one with full-bath, ideal for in-law or guest quarters. Home features central vac and rear workshop with heat and 220 electric will appeal to the hobbyist. Finished sq ft in basement is 682 is greater than reported on tax record.
Property Features
Property Type: Residential - Single Family
Basement: Yes
Basement: Daylight, Full, Connecting Stairway, Garage Access, Fully Finished, Heated, Improved, Interior Access, Outside Entrance, Rear Entrance, Walkout Level, Workshop, Windows
Cooling: Central A/C
Fireplaces: 1
Fuel Type: Electric
Garage: 2
Heating: Baseboard - Electric
Home Style: Split Foyer, Bi-level
Lot Size: 0.37 Acres
Roof Type: Asbestos Shingle
Stories: 2.0
Taxes: $4,848
Year Built: 1980
Feature Descriptions
Additional Structures: Above Grade, Below Grade
Electric: 200+ Amp Service, Other
Exterior: Vinyl Siding, Aluminum Siding
Flooring: Carpet, Concrete, Laminated, Tile/Brick, Vinyl
Interior: 2nd Kitchen, Ceiling Fan(s), Central Vacuum, Skylight(s), WhirlPool/HotTub
Location: Suburban
Lot: Landscaping, Rear Yard, SideYard(s), Trees/Wooded
Lot Dimensions: 0.37 Acre(S)
Municipality: FAIRVIEW TWP
Parking Notes: 2 Total Parking Spaces
Rooms: Living Room, Dining Room, Bedroom 2,Bedroom 3,Bedroom 4,Kitchen, Bedroom 1,Sun/Florida Room, Laundry, Other, Hobby Room, Full Bath, Half Bath
Sewer: Public Sewer
Special View Info: Trees/Woods, Street
SQFT Above Finished: 1976
SQFT Below Finished: 528
SQFT Total Finished: 2504
Structure Type: Detached
Total Garage/Parking Spaces: 2
Utilities: Cable TV Available, Phone Available, Sewer Available, Water Available, Electric Available
Water: Public
Wooded: Yes
Room Sizes
Living Room: 14 x 13 Level - Main
Dining Room: 11 x 10 Level - Main
Kitchen: 11 x 11 Level - Main
Bedroom 1: 17 x 13 Level - Main
Sun/Florida Room: 19 x 11 Level - Main
Bedroom 3: 12 x 10 Level - Lower 2
Bedroom 3: 11 x 10 Level - Lower 1
Bedroom 4: 12 x 10 Level - Lower 1
Kitchen: 13 x 11 Level - Lower 1
Hobby Room: 23 x 7 Level - Lower 1
Other: 24 x 9 Level - Main
Local Schools
High School: RED LAND SENIOR
Middle School: CROSSROADS
Elementary School: FISHING CREEK
School District: WEST SHORE
Listed By / Shown By
Listed By
Agency Name: Berkshire Hathaway HomeServices Homesale Realty

Shown By
Agent Name: Gary Lando
Agent Phone: (484) 955-7103
 First American
Estimate Your Payment
Estimated Payment
$ 1,373.13 per month $856.84 Principal & Interest $404.00 Property Tax $112.29 Homeowner's Insurance

 Corporate Office - 215 S Centerville Rd. Lancaster, PA 17603
413 Jennifer Drive | MLS# PAYK2108122
This single family home located at 413 Jennifer Drive, New Cumberland, PA 17070 is currently listed for sale by Berkshire Hathaway HomeServices Homesale Realty, with an asking price of $385,000. This property was built in 1980 and has 4 bedrooms and 2 full and 1 partial baths with 2504 sq. ft. Jennifer Drive is located in the FAIRVIEW TWP subdivision within the WEST SHORE school district. Search FAIRVIEW TWP real estate on www.garylando.com today.