
BEDS5
BATHS3 full 1 partial
SQUARE FEET2,521
MLS#PAMC2183138
STATUSACTIVE
PROPERTY TYPEResidential - Single Family
SCHOOLCHELTENHAM
Property Description
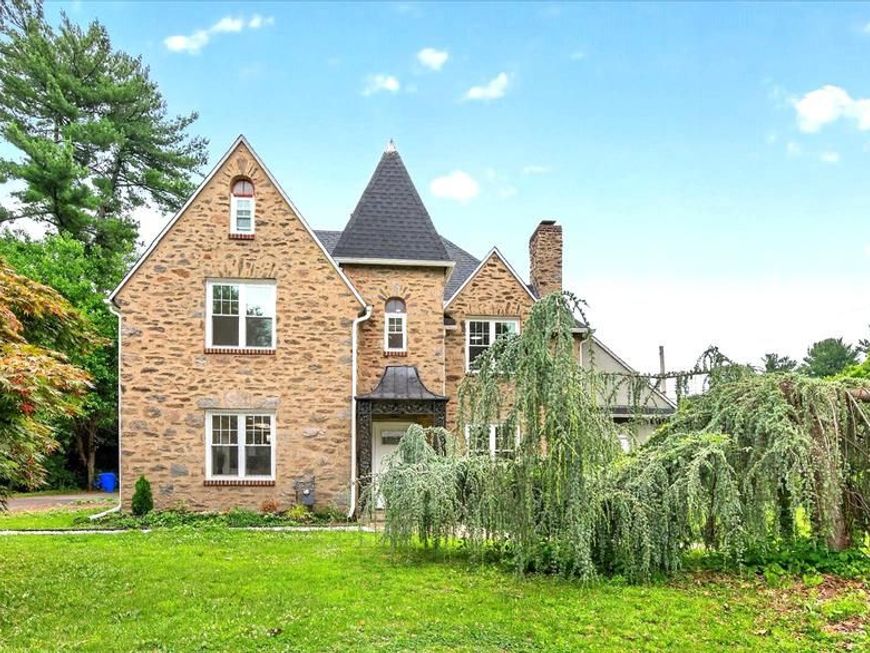
NEW PRICE — $599,900! Discover generous space, distinctive character, and extensive modern upgrades at 401 Carlton Avenue in Wyncote. This renovated 5-bedroom, 3.5-bathroom home offers flexible living space and contemporary finishes. The bright interior features elegant tile flooring, updated living areas, and a renovated kitchen with quartz countertops, modern cabinetry, and stylish finishes. The bathrooms have also been updated. Major improvements include a new roof, replacement windows, updated plumbing, upgraded electrical systems, and a new dual-zone HVAC system. A gas furnace serves the first floor and basement, while a separate heat pump serves the second and third floors. The flexible floor plan offers room for guests, a home office, hobbies, and everyday living. The finished basement provides additional space for recreation, a gym, or a playroom. Conveniently located near shopping, dining, parks, public transportation, and major commuter routes, this Wyncote home combines generous space with extensive interior and mechanical updates. Schedule your private showing today.
Property Features
Property Type: Residential - Single Family
Basement: Yes
Basement: Full
Cooling: Heat Pump(s), Central A/C
Fireplaces: 1
Fuel Type: Natural Gas
Garage: 2
Heating: Forced Air, Heat Pump - Electric BackUp
Home Style: French
Lot Size: 0.23 Acres
Roof Type: Shingle
Stories: 3.0
Taxes: $9,952
Year Built: 1929
Feature Descriptions
Additional Structures: Above Grade, Below Grade
Electric: 200+ Amp Service
Exterior: Stone
Fireplace: Stone
Flooring: Luxury Vinyl Plank
Lot: Front Yard
Lot Dimensions: 0.23 Acre(S)
Municipality: CHELTENHAM TWP
Parking Features: Asphalt Driveway
Parking Notes: 2 Total Parking Spaces
Pet Restrictions: No Pet Restrictions
Rooms: Living Room, Dining Room, Primary Bedroom, Bedroom 2,Bedroom 3,Kitchen, Family Room, Bedroom 1,Other, Attic
Sewer: Public Sewer
SQFT Above Finished: 2521
SQFT Total Finished: 2521
Structure Type: Detached
Total Garage/Parking Spaces: 2
Utilities: Cable TV, Natural Gas Available, Water Available, Sewer Available, Electric Available
Water: Public
Room Sizes
Primary Bedroom: 17 x 12 Level - Upper 1
Dining Room: 13 x 13 Level - Main
Bedroom 2: 12 x 11 Level - Main
Other: 10 x 7 Level - Main
Bedroom 3: 12 x 11 Level - Upper 1
Living Room: 20 x 13 Level - Main
Bedroom 1: 12 x 11 Level - Upper 1
Kitchen: 18 x 9 Level - Main
Family Room: 19 x 10 Level - Main
Local Schools
School District: CHELTENHAM
Listed By / Shown By
Listed By
Agency Name: Realty Mark Associates
Agency Phone: 2153764444
Shown By
Agent Name: Gary Lando
Agent Phone: (484) 955-7103
Agency Title: Berkshire Hathaway HomeServices Homesale Realty

 First American
Estimate Your Payment
Estimated Payment
$ 2,339.42 per month $1,335.12 Principal & Interest $829.33 Property Tax $174.97 Homeowner's Insurance

 Corporate Office - 215 S Centerville Rd. Lancaster, PA 17603

401 Carlton Avenue | MLS# PAMC2183138
This single family home located at 401 Carlton Avenue, Wyncote, PA 19095 is currently listed for sale with an asking price of $599,900. This property was built in 1929 and has 5 bedrooms and 3 full and 1 partial baths with 2521 sq. ft. Carlton Avenue is located within the CHELTENHAM school district. Search Wyncote real estate on www.garylando.com today.