
BEDS4
BATHS3 full 1 partial
SQUARE FEET2,879
MLS#MDHR2058020
STATUSACTIVE
PROPERTY TYPEResidential - Single Family
SCHOOLHARFORD COUNTY PUBLIC SCHOOLS
Property Description
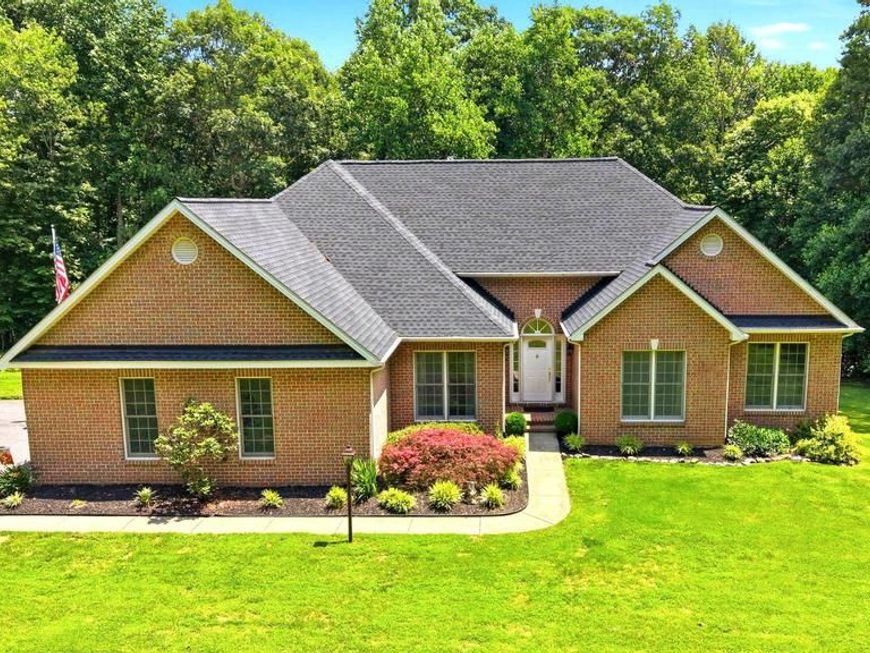
Private 3.65 acre retreat with a saltwater pool and single level living, just 15 minutes from Bel Air. Tucked away at the end of a private lane serving only four homes, this custom-built ranch with a full brick exterior offers the peace and privacy of country living with everyday convenience. Designed and built with quality and longevity in mind, the home reflects thoughtful craftsmanship, durable construction, and a level of care that is increasingly difficult to find. With over 4,200 total square feet, including nearly 2,900 finished square feet, plus substantial unfinished space, the property offers exceptional versatility for everyday living, storage, hobbies, a workshop, or future expansion. Mature trees, open yard space, and a tranquil wooded backdrop create a setting that feels worlds away. The backyard is designed for making memories, featuring an in-ground saltwater pool with diving board and an expansive 12' x 44' Trex composite deck with plenty of room to relax, entertain, and enjoy the outdoors. Inside, Brazilian cherry hardwood floors, fresh paint, and 9-foot ceilings create a warm and inviting atmosphere throughout the main level. The kitchen features granite countertops, abundant solid wood cabinetry, generous workspace, a dedicated pantry, and a sunny breakfast nook overlooking the backyard. The adjoining family room features an auto start pellet stove, while the separate dining room is ready for holidays, celebrations, and everyday meals. A convenient half bath, separate laundry room with utility sink, and oversized attached 2 car garage add functionality to daily living. The main level includes 3 bedrooms, 2.5 baths, and a dedicated office that can also serve as a 4th bedroom, nursery, guest room, playroom, or additional workspace. The primary suite features a large walk-in closet and an updated bath with a jetted soaking tub, custom glass shower with dual shower heads, terrazzo shower base, double vanity, and separate water closet. Both secondary bedrooms offer large closets, and a full hall bath serves the private bedroom wing. The finished lower level provides flexible space for movie nights, games, crafts, entertaining, fitness, or working from home. A second auto start pellet stove adds warmth, while an oversized full bath and level walkout to the backyard expand the possibilities. The unfinished portion offers abundant storage and outstanding potential for additional finished living space, including a bedroom, guest suite, hobby room, home gym, or workshop. Lovingly maintained by its original owners, the home reflects years of thoughtful care and improvements, including a Trex composite deck in 2021, a new roof in 2022 with transferable 20 year workmanship and 50 year shingle warranties, gutter guards, and a new pool liner, safety cover, and solar cover in 2023. A new pool pump and vacuum were added in 2026. Whether entertaining poolside, enjoying morning coffee on the deck with the hummingbirds, watching a summer storm roll through the trees, or spending a cozy evening by the fire, this is a home designed to be enjoyed in every season.
Property Features
Property Type: Residential - Single Family
Basement: Connecting Stairway, Full, Improved, Heated, Interior Access, Partially Finished, Space For Rooms, Sump Pump, Walkout Level, Water Proofing System
Basement: Yes
Cooling: Ceiling Fan(s), Central A/C
Fireplaces: 2
Fuel Type: Pellets, Propane - Owned
Garage: 2
Heating: Pellet Stove, Humidifier, Forced Air
Home Style: Ranch/Rambler
Lot Size: 3.65 Acres
Roof Type: Architectural Shingle
Stories: 2.0
Taxes: $4,529
Year Built: 1998
Feature Descriptions
Accessibility: 36"+ wide Halls,32"+ wide Doors
Additional Structures: Above Grade, Below Grade
Appliances: Built-In Microwave, Dishwasher, Dryer - Gas, Exhaust Fan, Humidifier, Icemaker, Oven/Range - Gas, Refrigerator, Stainless Steel Appliances, Washer
Electric: Underground
Exterior: Brick, Block
Exterior: Exterior Lighting, Flood Lights, Gutter System
Fencing: Partially, Rear, Wood
Fireplace: Free Standing, Other
Flooring: Carpet, Ceramic Tile, Concrete, Hardwood, Laminate Plank, Luxury Vinyl Tile
Interior: Attic/House Fan, Bathroom - Jetted Tub, Bathroom - Soaking Tub, Bathroom - Stall Shower, Bathroom - Tub Shower, Bathroom - Walk-In Shower, Breakfast Area, Carpet, Ceiling Fan(s), Crown Moldings, Dining Area, Entry Level Bedroom, Family Room Off Kitchen, Floor Plan - Traditional, Kitchen - Table Space, Pantry, Primary Bath(s)
Lot: Backs to Trees, Trees/Wooded, Landscaping, No Thru Street, Not In Development, Partly Wooded, SideYard(s), Rear Yard, Private, Premium, Front Yard
Lot Dimensions: 3.65 Acre(S)
Number of Rooms: 16
Parking Features: Paved Driveway
Parking Notes: 2 Total Parking Spaces
Rooms: Dining Room, Primary Bedroom, Bedroom 2,Bedroom 3,Kitchen, Family Room, Foyer, Breakfast Room, Laundry, Other, Office, Recreation Room, Bathroom 3,Primary Bathroom, Full Bath, Half Bath
Sewer: Gravity Sept Fld, Private Septic Tank
Special View Info: Scenic Vista, Trees/Woods, Garden/Lawn
SQFT Above Finished: 2129
SQFT Below Finished: 750
SQFT Total Finished: 2879
Structure Type: Detached
Swimming Pool: Fenced, In Ground, Saltwater
Total Garage/Parking Spaces: 2
Utilities: Propane, Cable TV
Water: Well, Private
Windows: Double Hung, Double Pane, Screens
Wooded: Yes
Room Sizes
Kitchen: 10 x 13 Level - Main
Breakfast Room: 11 x 9 Level - Main
Dining Room: 14 x 11 Level - Main
Family Room: 16 x 16 Level - Main
Half Bath: 6 x 3 Level - Main
Primary Bedroom: 13 x 17 Level - Main
Primary Bathroom: 9 x 11 Level - Main
Bedroom 2: 10 x 10 Level - Main
Bedroom 3: 10 x 12 Level - Main
Office: 9 x 9 Level - Main
Laundry: 9 x 6 Level - Main
Full Bath: 9 x 5 Level - Main
Foyer: 8 x 10 Level - Main
Recreation Room: 26 x 34 Level - Lower 1
Bathroom 3: 8 x 10 Level - Lower 1
Other: 37 x 36 Level - Lower 1
Local Schools
School District: HARFORD COUNTY PUBLIC SCHOOLS
Listed By / Shown By
Listed By
Agency Name: Cummings & Co. Realtors
Agency Phone: 4108230033
Shown By
Agent Name: Gary Lando
Agent Phone: (484) 955-7103
Agency Title: Berkshire Hathaway HomeServices Homesale Realty

 First American
Estimate Your Payment
Estimated Payment
$ 2,328.27 per month $1,724.81 Principal & Interest $377.42 Property Tax $226.04 Homeowner's Insurance

 Corporate Office - 215 S Centerville Rd. Lancaster, PA 17603
3723 Bay Road | MLS# MDHR2058020
This single family home located at 3723 Bay Road , Street, MD 21154 is currently listed for sale with an asking price of $775,000. This property was built in 1998 and has 4 bedrooms and 3 full and 1 partial baths with 2879 sq. ft. Bay Road is located within the HARFORD COUNTY PUBLIC SCHOOLS school district. Search Street real estate on www.garylando.com today.