
BEDS4
BATHS3 full 1 partial
SQUARE FEET4,515
MLS#PABU2134528
STATUSACTIVE
PROPERTY TYPEResidential - Single Family
SUBDIVISIONCOLDBROOK
SCHOOLCENTRAL BUCKS
Property Description
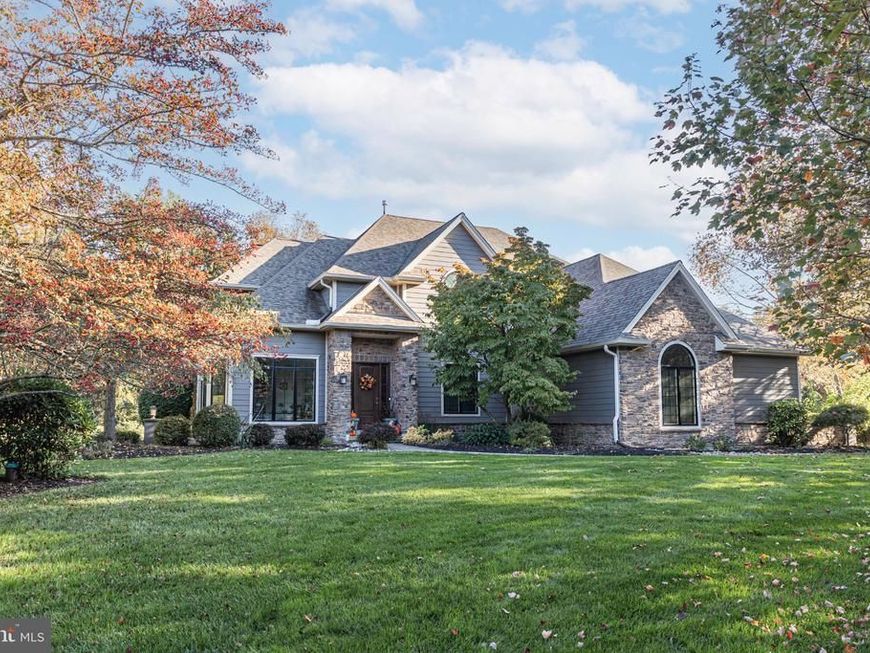
Lovely custom-built John Arrow home in the prestigious Coldbrook Estates neighborhood of Buckingham Township. Situated on a tranquil 1.20-acre level lot that backs to woods, this well-appointed residence offers quality construction and a refreshingly unique floor plan.The main level features a dramatic two-story foyer with oak turned staircase, 9-foot ceilings, site-finished hardwood floors, and an abundance of crown molding, chair rail, wainscoting, and transom windows. A gracious step-down formal living room is highlighted by pillars and a brick fireplace. French doors open to a light-filled library with a wall of windows and built-in cabinetry. The formal dining room boasts a molded ceiling. The eat-in kitchen is outfitted with custom Superior Woodcraft cabinetry, granite countertops, a large center island, double oven, Mercer tile backsplash, Sub-Zero refrigerator, and stainless-steel appliances, plus a breakfast area. A step-down family room offers French doors, a floor-to-ceiling stone fireplace, and built-ins. Completing the first floor are a private office/playroom, powder room, three large coat closets, and a laundry room with utility sink. Upstairs, double doors lead to a spacious primary suite with two walk-in closets, a sitting area, and a large primary bath featuring a Jacuzzi tub. A beautiful secondary “princess suite” bedroom includes a Palladian window and vaulted ceiling. The remaining bedrooms share a Jack-and-Jill bath with separate vanity areas. The finished lower level includes a large second family/game room, an exercise/movie room, and several unfinished rooms providing excellent storage. Additional features include an oversized three-car side-entry garage, custom patio with slate top and stone surround, central vacuum, generous closet space throughout, and two-zone heating and central air (propane). Recent updates include: Newer Roof with 6" gutters + gutter guards, Hardie plank siding with stone on front elevation, New Pella windows and casement windows, front door, rear door, and patio door. Other recent improvements include: re-cast Stucco on chimneys. driveway, heating/AC units, insulated garage doors and openers, water softener and neutralizer, GE Monogram appliances (cooktop, double oven, dishwasher), hardwood floor in hallway, Refinished hardwood floors on 1st floor. Coldbrook Estates is an upscale community known for its variety of distinctive home styles. Located in the award-winning Central Bucks School District
Property Features
Property Type: Residential - Single Family
Basement: Yes
Basement: Partially Finished
Cooling: Central A/C
Fireplaces: 2
Fuel Type: Propane - Leased
Garage: 3
Heating: Forced Air
Home Style: Transitional
Lot Size: 1.20 Acres
Stories: 2.0
Taxes: $14,606
Year Built: 1995
Feature Descriptions
Additional Structures: Above Grade, Below Grade
Exterior: Frame, Fiber Cement, Stone
Lot Dimensions: 1.20 Acre(S)
Municipality: BUCKINGHAM TWP
Parking Notes: 3 Total Parking Spaces
Sewer: On Site Septic
SQFT Above Finished: 3915
SQFT Below Finished: 600
SQFT Total Finished: 4515
Structure Type: Detached
Total Garage/Parking Spaces: 3
Water: Well
Local Schools
School District: CENTRAL BUCKS
Listed By / Shown By
Listed By
Agency Name: Jay Spaziano Real Estate
Agency Phone: 2154931220
Shown By
Agent Name: Gary Lando
Agent Phone: (484) 955-7103
Agency Title: Berkshire Hathaway HomeServices Homesale Realty

 First American
Estimate Your Payment
Estimated Payment
$ 4,980.43 per month $3,327.22 Principal & Interest $1,217.17 Property Tax $436.04 Homeowner's Insurance

 Corporate Office - 215 S Centerville Rd. Lancaster, PA 17603

3720 Concord Road | MLS# PABU2134528
This single family home located at 3720 Concord Road , Doylestown, PA 18902 is currently listed for sale with an asking price of $1,495,000. This property was built in 1995 and has 4 bedrooms and 3 full and 1 partial baths with 4515 sq. ft. Concord Road is located in the COLDBROOK subdivision within the CENTRAL BUCKS school district. Search COLDBROOK real estate on www.garylando.com today.