
BEDS4
BATHS2 full 1 partial
SQUARE FEET2,743
MLS#PANH2011004
STATUSACTIVE
PROPERTY TYPEResidential - Single Family
SUBDIVISIONOAKLAND HILLS
SCHOOLBETHLEHEM AREA
Property Description
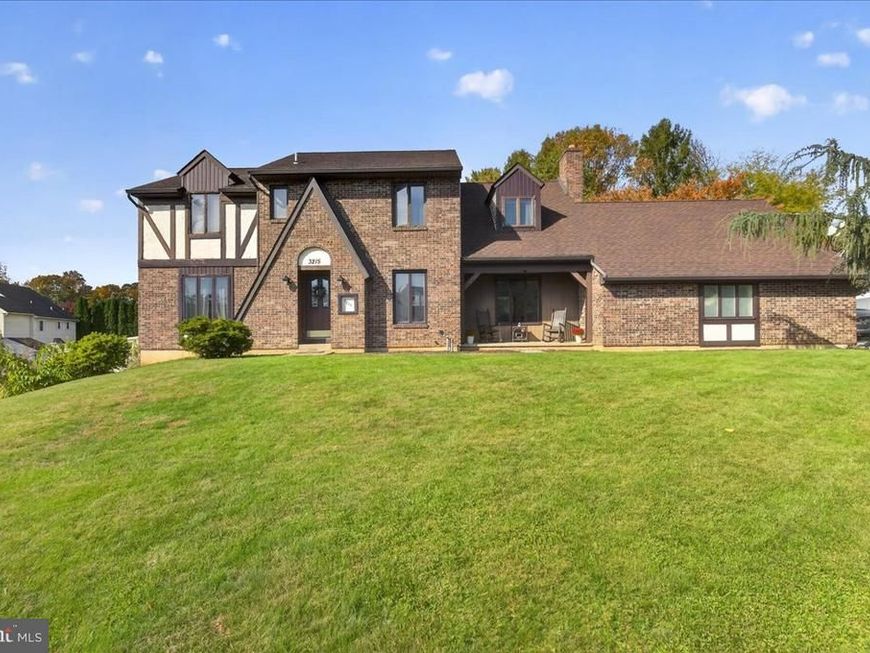
Over Half an Acre, an In-Ground Pool, and Incredible Potential in Bethlehem Township! Welcome to 3215 Darien Road, a spacious 4-bedroom, 2.5-bath Colonial situated on a beautiful 0.53-acre lot in the Oakland Hills neighborhood. Offering approximately 2,700 square feet of finished above-grade living space, this home combines generous room sizes, a versatile layout, and an outdoor setting that’s perfect for entertaining. The expansive backyard features an in-ground pool, a covered rear porch, and plenty of surrounding space for summer gatherings, barbecues, outdoor activities, or simply relaxing and enjoying the outdoors. Inside, you’ll find comfortable living areas, a fireplace, and plenty of room to spread out, while the full walkout basement provides additional possibilities for future living or recreational space. An attached garage, central air, and public water and sewer add to the home’s everyday convenience. Built in 1987, the property presents an exciting opportunity for buyers looking to bring their own style and vision to a home with tremendous potential. Updates and renovations are needed throughout, allowing the next owner to customize the finishes and improvements to their preferences while creating something truly special. Conveniently located just minutes from shopping, dining, major highways, and everyday amenities, this property offers an excellent combination of space, location, and opportunity. With over half an acre, an in-ground pool, a covered rear porch, and room to make it your own, 3215 Darien Road is ready for its next chapter!
Property Features
Property Type: Residential - Single Family
Basement: Yes
Basement: Daylight, Full
Cooling: Central A/C
Fireplaces: 1
Fuel Type: Oil
Garage: 2
Heating: Radiant
Home Style: Tudor, Colonial
Lot Size: 0.53 Acres
Roof Type: Asphalt
Stories: 2.0
Taxes: $9,108
Year Built: 1987
Feature Descriptions
Accessibility: 2+ Access Exits,36"+ wide Halls, Doors - Swing In, Wheelchair Height Mailbox
Additional Structures: Above Grade
Appliances: Built-In Microwave, Built-In Range, Dishwasher, Dryer - Electric, Exhaust Fan, Microwave, Oven - Single, Refrigerator
Electric: 200+ Amp Service
Exterior: Brick
Exterior: Flood Lights, Chimney Cap(s), Awning(s)
Fencing: Privacy
Flooring: Laminated, Carpet
Interior: Air Filter System, Bathroom - Soaking Tub, Bathroom - Stall Shower, Bathroom - Tub Shower, Breakfast Area, Carpet, Ceiling Fan(s), Dining Area, Family Room Off Kitchen, Floor Plan - Traditional, Kitchen - Eat-In, Kitchen - Island, Pantry, Primary Bath(s), Recessed Lighting, Walk-in Closet(s)
Lot Dimensions: 0.53 Acre(S)
Municipality: BETHLEHEM TWP
Parking Notes: 10 Total Parking Spaces
Pet Restrictions: No Pet Restrictions
Rooms: Living Room, Dining Room, Primary Bedroom, Bedroom 2,Bedroom 3,Kitchen, Family Room, Foyer, Bedroom 1,Laundry, Other, Bathroom 1,Primary Bathroom, Half Bath
Sewer: Public Sewer
Special View Info: Garden/Lawn, Street
SQFT Above Finished: 2743
SQFT Total Finished: 2743
Structure Type: Detached
Swimming Pool: In Ground
Total Garage/Parking Spaces: 10
Water: Public
Room Sizes
Primary Bedroom: 18 x 14 Level - Upper 1
Bedroom 1: 12 x 10 Level - Upper 1
Bedroom 2: 12 x 10 Level - Upper 1
Bedroom 3: 17 x 13 Level - Upper 1
Bathroom 1: 10 x 8 Level - Upper 1
Primary Bathroom: 12 x 10 Level - Upper 1
Other: 8 x 8 Level - Upper 1
Kitchen: 14 x 19 Level - Main
Living Room: 15 x 19 Level - Main
Laundry: 13 x 7 Level - Main
Family Room: 24 x 14 Level - Main
Half Bath: 6 x 3 Level - Main
Dining Room: 14 x 12 Level - Main
Foyer: 10 x 10 Level - Main
Local Schools
High School: FREEDOM
Middle School: EAST HILLS
Elementary School: GOVERNOR WOLF
School District: BETHLEHEM AREA
Listed By / Shown By
Listed By
Agency Name: Realty One Group Supreme
Agency Phone: 6103213730
Shown By
Agent Name: Gary Lando
Agent Phone: (484) 955-7103
Agency Title: Berkshire Hathaway HomeServices Homesale Realty

 First American
Estimate Your Payment
Estimated Payment
$ 2,015.10 per month $1,110.56 Principal & Interest $759.00 Property Tax $145.54 Homeowner's Insurance

 Corporate Office - 215 S Centerville Rd. Lancaster, PA 17603

3215 Darien Road | MLS# PANH2011004
This single family home located at 3215 Darien Road , Bethlehem, PA 18020 is currently listed for sale with an asking price of $499,000. This property was built in 1987 and has 4 bedrooms and 2 full and 1 partial baths with 2743 sq. ft. Darien Road is located in the OAKLAND HILLS subdivision within the BETHLEHEM AREA school district. Search OAKLAND HILLS real estate on www.garylando.com today.