
BEDS6
BATHS4 full 2 partial
SQUARE FEET4,224
MLS#MDBA2224576
STATUSACTIVE
PROPERTY TYPEResidential - Single Family
SUBDIVISIONMOUNT WASHINGTON
SCHOOLBALTIMORE CITY PUBLIC SCHOOLS
Property Description
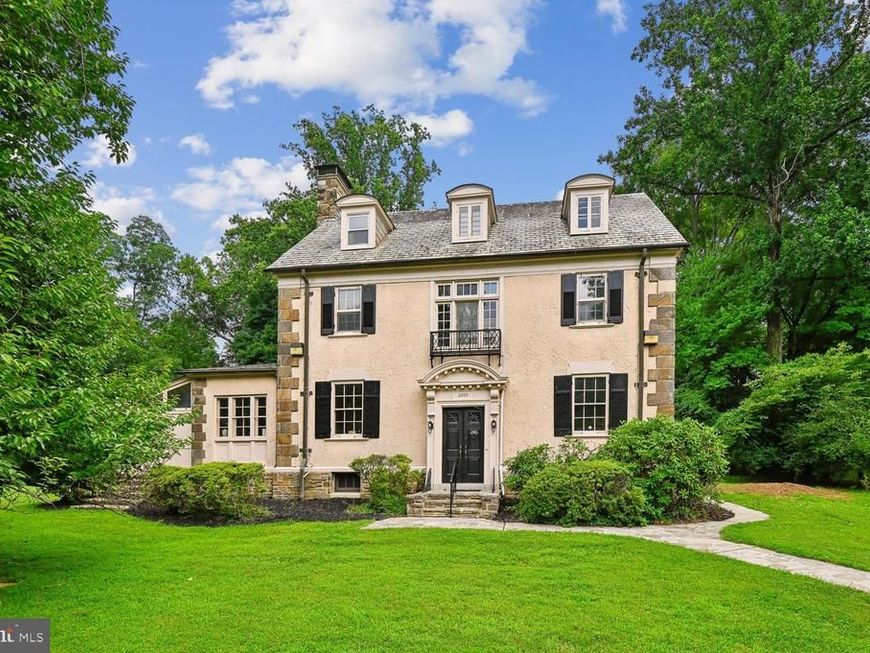
Welcome to 2209 Ken Oak Road, a 6 bedroom / 4 full bath / 2 half bath Mount Washington jewel situated on over 1 acre of beautifully landscaped land. A unique opportunity to blend exquisite architectural detail and investment opportunity due to the potential for subdivision or a buildable lot. Inside, memorable architectural elements include recently refinished red oak hardwood floors (2026); double entry doors; a charming vestibule with marble floors and decorative leaded glass sidelights; marble fireplace surrounds; dining room chandelier and sconces purchased in Vienna 50 years ago; stunning crown molding throughout; and unique tile and hand-painted murals in the baths. Recent upgrades and improvements include replaced electrical sockets, an additional breaker, and whole-home internet wiring (2026); a Mitsubishi multi-zone ductless heat pump (2025) provides energy-efficient heating and cooling for the upper levels, complementing the modern German gas boiler (serviced 2025); radiators replaced with high-efficiency units (2025); and a sewage return line replaced (2025). Neutral whole-house painting (2025) with recent enhancements, and upgraded laundry plumbing creates a move-in-ready environment with flexibility for you to personalize the kitchen and baths. The extended rear driveway and detached, two-car garage provide exceptional convenience, added parking, and privacy. 2209 Ken Oak Road is a fantastic opportunity for those seeking timeless charm, neutral interiors, and future potential. In addition, some furniture may be available for purchase.
Property Features
Property Type: Residential - Single Family
Basement: Connecting Stairway, Partially Finished
Basement: Yes
Cooling: Central A/C, Zoned, Ductless/Mini-Split
Fireplaces: 1
Fuel Type: Natural Gas, Electric
Garage: 2
Heating: Radiator
Home Style: Mediterranean, French
Lot Size: 1.07 Acres
Roof Type: Slate, Shingle
Stories: 4.0
Taxes: $13,602
Year Built: 1920
Feature Descriptions
Additional Structures: Above Grade, Below Grade
Appliances: Dishwasher, Disposal, Dryer, Exhaust Fan, Microwave, Oven - Double, Refrigerator, Washer, Water Heater, Cooktop
Exterior: Stucco
Exterior: Extensive Hardscape, Sidewalks
Fireplace: Mantel(s), Marble, Wood
Flooring: Ceramic Tile, Marble, Slate, Hardwood, Vinyl, Wood
Interior: Additional Stairway, Breakfast Area, Built-Ins, Chair Railings, Crown Moldings, Formal/Separate Dining Room, Primary Bath(s), Walk-in Closet(s), Bathroom - Soaking Tub, Bathroom - Walk-In Shower, Dining Area, Family Room Off Kitchen, Wood Floors
Lot: Landscaping, Level, Premium, Rear Yard, SideYard(s), Backs to Trees, Front Yard, Private, Subdivision Possible
Lot Dimensions: 1.07 Acre(S)
Municipality: Baltimore City
Parking Features: Asphalt Driveway, Circular Driveway, Lighted Parking, Paved Driveway, Private, Paved Parking
Parking Notes: 2 Total Parking Spaces
Rooms: Living Room, Dining Room, Primary Bedroom, Bedroom 2,Bedroom 3,Bedroom 4,Bedroom 5,Kitchen, Game Room, Family Room, Breakfast Room, Study, Sun/Florida Room, Laundry, Mud Room, Recreation Room, Storage Room, Bedroom 6
Sewer: Public Sewer
Special View Info: Garden/Lawn
SQFT Above Finished: 4224
SQFT Total Finished: 4224
Structure Type: Detached
Total Garage/Parking Spaces: 2
Water: Public
Room Sizes
Living Room: 30 x 13 Level - Main
Dining Room: 17 x 13 Level - Main
Family Room: 27 x 19 Level - Main
Sun/Florida Room: 28 x 11 Level - Main
Study: 14 x 10 Level - Main
Kitchen: 15 x 13 Level - Main
Breakfast Room: 13 x 8 Level - Main
Laundry: 11 x 6 Level - Main
Mud Room: 8 x 6 Level - Main
Recreation Room: 21 x 12 Level - Lower 1
Game Room: 13 x 10 Level - Lower 1
Storage Room: 12 x 7 Level - Lower 1
Primary Bedroom: 19 x 13 Level - Upper 1
Bedroom 2: 15 x 13 Level - Upper 1
Bedroom 3: 15 x 13 Level - Upper 1
Bedroom 4: 25 x 11 Level - Upper 2
Bedroom 5: 21 x 14 Level - Upper 2
Bedroom 6: 11 x 9 Level - Upper 2
Local Schools
School District: BALTIMORE CITY PUBLIC SCHOOLS
Listed By / Shown By
Listed By
Agency Name: Monument Sotheby's International Realty
Agency Phone: 4105255435
Shown By
Agent Name: Gary Lando
Agent Phone: (484) 955-7103
Agency Title: Berkshire Hathaway HomeServices Homesale Realty

 First American
Estimate Your Payment
Estimated Payment
$ 3,386.42 per month $1,991.88 Principal & Interest $1,133.50 Property Tax $261.04 Homeowner's Insurance

 Corporate Office - 215 S Centerville Rd. Lancaster, PA 17603
2209 Ken Oak Road | MLS# MDBA2224576
This single family home located at 2209 Ken Oak Road , Baltimore, MD 21209 is currently listed for sale with an asking price of $895,000. This property was built in 1920 and has 6 bedrooms and 4 full and 2 partial baths with 4224 sq. ft. Ken Oak Road is located in the MOUNT WASHINGTON subdivision within the BALTIMORE CITY PUBLIC SCHOOLS school district. Search MOUNT WASHINGTON real estate on www.garylando.com today.