
BEDS4
BATHS2 full
SQUARE FEET2,316
MLS#PANH2010998
STATUSCOMING SOON
PROPERTY TYPEResidential - Single Family
SUBDIVISIONNOT A SUBDIVISION
SCHOOLNORTHAMPTON AREA
Property Description
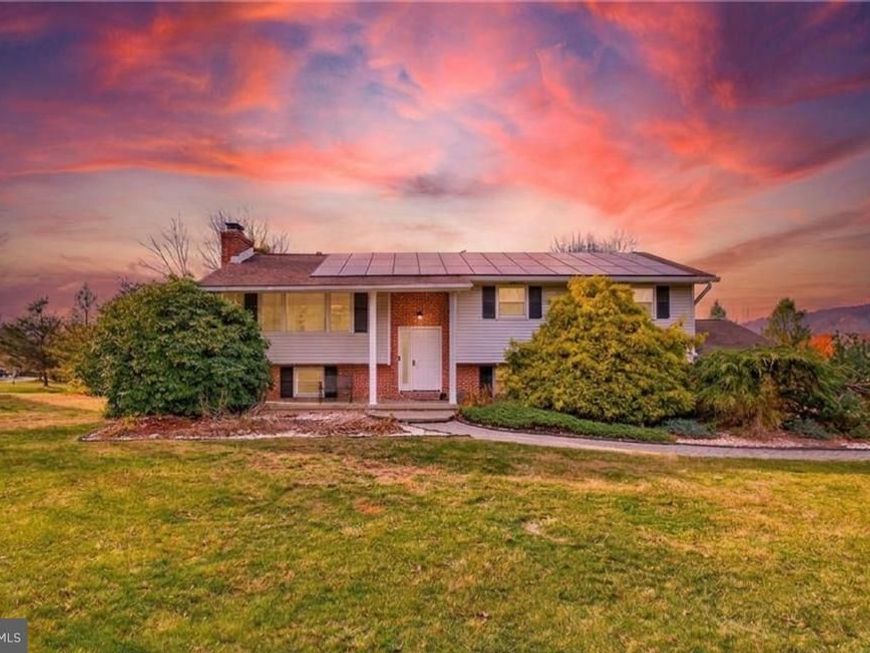
* MORE pictures coming soon* Welcome to 2152 Amlisa Road, a 4-bedroom, 2-bath bi-level on a corner lot of over an acre in Moore Township, within the Northampton Area School District. The main level offers a bright living room, formal dining area, updated kitchen, three bedrooms, and a full bath. Downstairs, a spacious family room with a pellet stove, a fourth bedroom, and a second full bath with laundry provide extra room to spread out. Outside, a spacious deck overlooks the above-ground pool, which features a new liner and updated pump, filter, and plumbing. Enjoy the hot tub, a finished and heated two-car garage with room for projects, and driveway parking for up to eight vehicles. Paid-off solar panels, central air, and two pellet stoves round out the home, just minutes from downtown Nazareth.
Property Features
Property Type: Residential - Single Family
Basement: Yes
Basement: Walkout Level, Windows, Fully Finished
Cooling: Central A/C
Fireplaces: 2
Fuel Type: Electric
Garage: 2
Heating: Baseboard - Electric
Home Style: Bi-level
Lot Size: 1.07 Acres
Roof Type: Fiberglass, Asphalt
Stories: 2.0
Taxes: $5,134
Year Built: 1979
Feature Descriptions
Additional Structures: Above Grade, Below Grade
Appliances: Dishwasher, Oven/Range - Electric, Refrigerator
Electric: 200+ Amp Service, Circuit Breakers
Exterior: Vinyl Siding, Aluminum Siding
Exterior: Other, Hot Tub
Fireplace: Wood
Interior: Formal/Separate Dining Room, Stove - Pellet
Lot: Corner
Lot Dimensions: 1.07 Acre(S)
Municipality: MOORE TWP
Number of Rooms: 8
Parking Notes: 10 Total Parking Spaces
Rooms: Living Room, Dining Room, Primary Bedroom, Bedroom 2,Bedroom 3,Bedroom 4,Kitchen, Family Room, Bathroom 2,Primary Bathroom
Sewer: On Site Septic
SQFT Above Finished: 1576
SQFT Below Finished: 740
SQFT Total Finished: 2316
Structure Type: Detached
Swimming Pool: Above Ground
Total Garage/Parking Spaces: 10
Water: Well
Room Sizes
Primary Bedroom: 16 x 15 Level - Main
Bedroom 2: 12 x 14 Level - Main
Bedroom 3: 14 x 12 Level - Main
Kitchen: 12 x 13 Level - Main
Dining Room: 11 x 14 Level - Main
Primary Bathroom: 10 x 6 Level - Main
Living Room: 20 x 14 Level - Main
Bedroom 4: 12 x 14 Level - Lower 1
Family Room: 24 x 16 Level - Lower 1
Bathroom 2: 9 x 10 Level - Lower 1
Local Schools
High School: NORTHAMPTON AREA
Middle School: NORTHAMPTON AREA
Elementary School: GEORGE WOLF
School District: NORTHAMPTON AREA
Listed By / Shown By
Listed By
Agency Name: Haven Real Estate Collective
Agency Phone: 9082242836
Shown By
Agent Name: Gary Lando
Agent Phone: (484) 955-7103
Agency Title: Berkshire Hathaway HomeServices Homesale Realty

 First American
Estimate Your Payment
Estimated Payment
$ 1,635.85 per month $1,068.05 Principal & Interest $427.83 Property Tax $139.97 Homeowner's Insurance

 Corporate Office - 215 S Centerville Rd. Lancaster, PA 17603

2152 Amlisa Road | MLS# PANH2010998
This single family home located at 2152 Amlisa Road, Nazareth, PA 18064 is currently listed for sale with an asking price of $479,900. This property was built in 1979 and has 4 bedrooms and 2 full baths with 2316 sq. ft. Amlisa Road is located in the NOT A SUBDIVISION subdivision within the NORTHAMPTON AREA school district. Search NOT A SUBDIVISION real estate on www.garylando.com today.