
BEDS2
BATHS1 full
SQUARE FEET748
MLS#PAMC2199636
STATUSACTIVE
PROPERTY TYPEResidential - Condominium
SUBDIVISIONGWYNEDD CLUB
SCHOOLNORTH PENN
Property Description
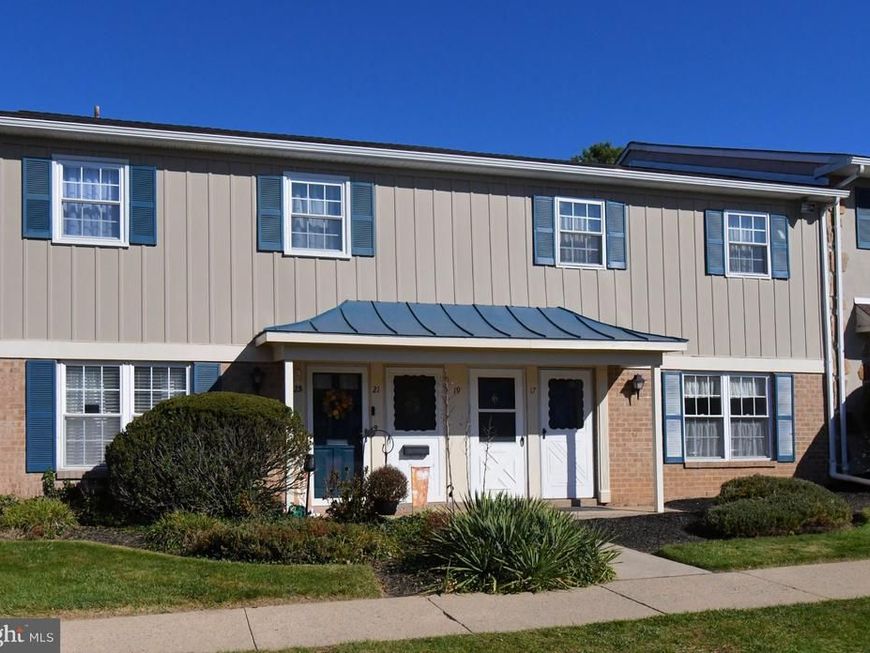
Welcome to our beautifully updated 2nd floor condo in the Gwynedd Club in move in condition. Updated eat in kitchen with maple cabinets ,granite countertops, glass and stone back splash with movable large island offering pendant lighting and breakfast bar area, stainless appliances & ceramic tile flooring. The living room is a great size with wood flooring, ceiling fan and slider to a covered slate patio with utility room and separate storage closet. 2 bedrooms with ceiling fans and full updated bathroom with the added convenience of a washer and dryer in the unit. Enjoy the comfort of having no one above you and the gorgeous views off of your covered patio. Easy living in a community with tennis courts, pool and basketball court! Gas heat, newer hot water heater, C/A unit to be replaced prior to settlement or seller will provide a credit. Great place to call home or great investment. Wonderful Opportunity!
Property Features
Property Type: Residential - Condominium
Cooling: Central A/C
Fuel Type: Natural Gas
Heating: Forced Air
Home Style: Unit/Flat
Stories: 1.0
Taxes: $2,450
Year Built: 1969
Feature Descriptions
Additional Structures: Above Grade
Community Amenities: Basketball Courts, Common Grounds, Picnic Area, Pool - Outdoor, Swimming Pool, Tennis Courts, Tot Lots/Playground
Condo/Coop Fee: $263.00/Monthly
Electric: Circuit Breakers
Exterior: Frame
Exterior: Exterior Lighting, Play Area, Sidewalks
Interior: Breakfast Area, Dining Area, Kitchen - Eat-In, Kitchen - Island
Municipality: UPPER GWYNEDD TWP
Parking Features: Assigned
Pet Restrictions: Case by Case Basis
Sewer: Public Sewer
SQFT Above Finished: 748
SQFT Total Finished: 748
Structure Type: Unit/Flat/Apartment
Utilities: Cable TV Available, Natural Gas Available
Water: Public
Local Schools
School District: NORTH PENN
Listed By / Shown By
Listed By
Agency Name: RE/MAX Legacy
Agency Phone: 2158228200
Shown By
Agent Name: Gary Lando
Agent Phone: (484) 955-7103
Agency Title: Berkshire Hathaway HomeServices Homesale Realty

 First American
Estimate Your Payment
Estimated Payment
$ 795.46 per month $522.79 Principal & Interest $204.17 Property Tax $68.51 Homeowner's Insurance

 Corporate Office - 215 S Centerville Rd. Lancaster, PA 17603

21 Derry Drive | MLS# PAMC2199636
This condo located at 21 Derry Drive , North Wales, PA 19454 is currently listed for sale with an asking price of $234,900. This property was built in 1969 and has 2 bedrooms and 1 full baths with 748 sq. ft. Derry Drive is located in the GWYNEDD CLUB subdivision within the NORTH PENN school district. Search GWYNEDD CLUB real estate on www.garylando.com today.