
BEDS3
BATHS3 full
SQUARE FEET1,850
MLS#PABU2133692
STATUSACTIVE
PROPERTY TYPEResidential - Townhouse
SUBDIVISIONTURNBERRY
SCHOOLCENTRAL BUCKS
Property Description
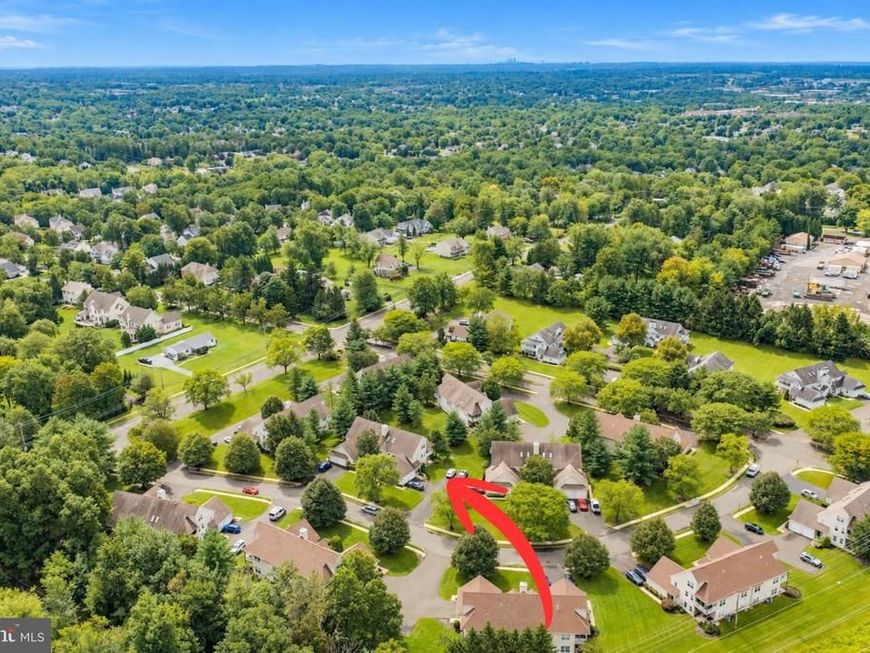
Beautifully Maintained Home in Sought After Warrington Township!!! Located in a Beautifully Landscaped Maintenance Free Community Featuring an Amazing Inground Pool! Just Move Into This Freshly Painted Throughout 2-Story Home with an Oversized One Car Garage, Driveway, 2 Additional Parking Spaces, and a Private Deck with Newer Custom Shades; Step Inside to a Welcoming Foyer with a Coat Closet and Convenient Garage Access; Spacious Living Room Showcases Vaulted Ceilings, Two New Skylights Installed in 2024, Crown Molding, and a Gas Fireplace with a New Tiled Surround, Creating a Warm and Inviting Gathering Space; Dining Area Features Pendant Lighting; Updated Kitchen Offers Refaced Cabinets, Abundant Cabinet and Tons of Counter Space; Kitchen Also Features. Breakfast Bar with Stool-Height Seating, Pendant and Recessed Lighting, a Tiled Backsplash, Luxury Vinyl Plank Flooring, a Pantr; The Breakfast Area Provides Space for Casual Dining and Features Overhead Lighting and Sliding Glass Doors Leading to the Private Deck; Convenient Main Floor Laundry Room Includes Additional Shelving; Spacious Primary Suite Features a Vaulted Ceiling, Wall Sconces, a Ceiling Fan and a Walk-In Closet; Updated Primary Bathroom Showcasing Tiled Flooring, a Tiled Shower Surround, a Tiled Half Wall, and an Oversized Vanity with Additional Cabinet Storage; Second Bedroom Offers Ample Closet Space and a Ceiling Fan; An Additional Updated Hall Bathroom Features a Clean, Modern Vanity and Updated Lighting; Upstairs Discover a Versatile Loft Perfect for a Home Office, Rec Room, Home Gym and More! Also Second Floor Features a Third Bedroom Suite That Can Also Serve as a Second Primary Suite, Complete with a Large Closet, Ceiling Fan, Recessed Lighting, and a Fully Updated Private Bathroom Featuring Tiled Flooring, a Stall Shower, and an Updated Vanity; Fantastic Property with Three Bedrooms and 3 Baths, Plus a Loft!! This Home Will Not Last!!! Certified Pre-Owned Home Has Been Pre-Inspected, Report Available in MLS Downloads, See What Repairs Have Been Made! Schedule Your Private Tour Today!
Property Features
Property Type: Residential - Townhouse
Cooling: Central A/C
Fireplaces: 1
Fuel Type: Natural Gas
Garage: 1
Heating: Forced Air
Home Style: Colonial
Roof Type: Pitched, Shingle
Stories: 3.0
Taxes: $5,443
Year Built: 1994
Feature Descriptions
Additional Structures: Above Grade, Below Grade
Appliances: Disposal, Dishwasher, Dryer, Refrigerator, Washer
Community Amenities: Pool - Outdoor
Condo/Coop Fee: $275.00/Monthly
Exterior: Frame
Exterior: Exterior Lighting
Fireplace: Gas/Propane
Flooring: Luxury Vinyl Plank, Ceramic Tile, Carpet, Tile/Brick
Interior: Primary Bath(s), Skylight(s), Ceiling Fan(s), Kitchen - Eat-In, Recessed Lighting, Pantry, Crown Moldings, Carpet, Breakfast Area, Bathroom - Stall Shower, Bathroom - Tub Shower
Municipality: WARRINGTON TWP
Number of Rooms: 7
Parking Features: Asphalt Driveway
Parking Notes: 3 Total Parking Spaces
Pet Restrictions: Case by Case Basis
Rooms: Living Room, Dining Room, Primary Bedroom, Bedroom 2,Bedroom 3,Kitchen, Foyer, Loft, Bathroom 1,Bathroom 2,Bathroom 3
Sewer: Public Sewer
SQFT Above Finished: 1850
SQFT Total Finished: 1850
Structure Type: End of Row/Townhouse
Total Garage/Parking Spaces: 3
Utilities: Cable TV
Water: Public
Windows: Skylights
Room Sizes
Living Room: 24 x 13 Level - Main
Dining Room: 15 x 10 Level - Main
Kitchen: 16 x 11 Level - Main
Primary Bedroom: 17 x 12 Level - Main
Bedroom 2: 11 x 10 Level - Main
Local Schools
High School: CENTRAL BUCKS HIGH SCHOOL SOUTH
School District: CENTRAL BUCKS
Listed By / Shown By
Listed By
Agency Name: CARDANO Realtors
Agency Phone: 2155768666
Shown By
Agent Name: Gary Lando
Agent Phone: (484) 955-7103
Agency Title: Berkshire Hathaway HomeServices Homesale Realty

 First American
Estimate Your Payment
Estimated Payment
$ 1,460.48 per month $890.23 Principal & Interest $453.58 Property Tax $116.67 Homeowner's Insurance

 Corporate Office - 215 S Centerville Rd. Lancaster, PA 17603

1148 Peach Tree Lane, Unit 48 | MLS# PABU2133692
This townhouse located at 1148 Peach Tree Lane, Unit 48, Warrington, PA 18976 is currently listed for sale with an asking price of $399,999. This property was built in 1994 and has 3 bedrooms and 3 full baths with 1850 sq. ft. Peach Tree Lane, Unit 48 is located in the TURNBERRY subdivision within the CENTRAL BUCKS school district. Search TURNBERRY real estate on www.garylando.com today.