
BEDS2
BATHS1 full
SQUARE FEET1,510
MLS#PABK2070466
STATUSPENDING
PROPERTY TYPEResidential - Single Family
SCHOOLFLEETWOOD AREA
Property Description
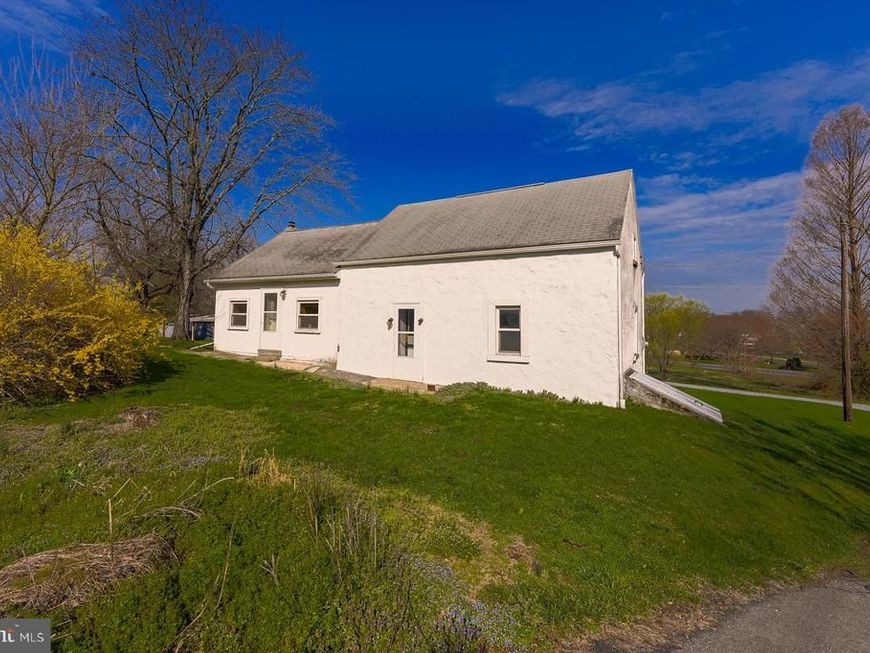
Rare opportunity to own two parcels totaling 1.8 acres in desirable Richmond Township — including the additional 1.36-acre lot (Tax ID 72-5431-17-21-4697), all included in the sale price. Enjoy the value and flexibility that comes with expansive land, private well and septic, and the benefit of low taxes. This well-maintained 2-bedroom, 1 full bath home offers charm and character throughout. Step into the spacious eat-in kitchen featuring a new refrigerator and range, with a dining area and full bath conveniently located nearby. The large living room provides plenty of space to relax, while two separate stair entrances lead to the bedrooms, adding to the home’s unique layout and appeal. An enclosed porch opens to the deck, creating a great space to enjoy the peaceful setting and surrounding property. Additional features include a partial basement, detached oversized 2-car garage, covered patio ideal for entertaining, and a storage shed. With nearly 2 acres, private utilities, low taxes, and endless potential, this property offers the perfect combination of space, privacy, and value.
Property Features
Property Type: Residential - Single Family
Basement: Yes
Basement: Partial, Outside Entrance
Cooling: Ceiling Fan(s)
Fuel Type: Oil
Garage: 2
Heating: Hot Water
Home Style: Colonial
Lot Size: 0.45 Acres
Roof Type: Asphalt
Stories: 2.0
Taxes: $3,748
Year Built: 1953
Feature Descriptions
Accessibility: 2+ Access Exits
Additional Structures: Above Grade, Below Grade
Appliances: Oven/Range - Gas, Refrigerator
Exterior: Frame, Masonry
Flooring: Carpet, Laminate Plank
Interior: Additional Stairway, Ceiling Fan(s), Dining Area, Kitchen - Eat-In
Lot: Additional Lot(s)
Lot Dimensions: 0.45 Acre(S)
Municipality: RICHMOND TWP
Parking Notes: 2 Total Parking Spaces
Rooms: Living Room, Bedroom 2,Kitchen, Bedroom 1,Other, Full Bath
Sewer: On Site Septic
SQFT Above Finished: 1510
SQFT Total Finished: 1510
Structure Type: Detached
Total Garage/Parking Spaces: 2
Water: Well
Room Sizes
Kitchen: 17 x 15 Level - Main
Living Room: 16 x 22 Level - Main
Full Bath: 7 x 4 Level - Main
Other: 10 x 19 Level - Main
Bedroom 1: 12 x 19 Level - Upper 1
Bedroom 2: 13 x 19 Level - Upper 1
Local Schools
School District: FLEETWOOD AREA
Listed By / Shown By
Listed By
Agency Name: Iron Valley Real Estate of Lehigh Valley
Agency Phone: 6107667200
Shown By
Agent Name: Gary Lando
Agent Phone: (484) 955-7103
Agency Title: Berkshire Hathaway HomeServices Homesale Realty

 First American
Estimate Your Payment
Estimated Payment
$ 1,193.36 per month $778.95 Principal & Interest $312.33 Property Tax $102.08 Homeowner's Insurance

 Corporate Office - 215 S Centerville Rd. Lancaster, PA 17603
11 Witwer Lane | MLS# PABK2070466
This single family home located at 11 Witwer Lane, Fleetwood, PA 19522 is currently listed for sale with an asking price of $350,000. This property was built in 1953 and has 2 bedrooms and 1 full baths with 1510 sq. ft. Witwer Lane is located within the FLEETWOOD AREA school district. Search Fleetwood real estate on www.garylando.com today.