
BEDS5
BATHS3 full 2 partial
SQUARE FEET4,802
MLS#PALW2000970
STATUSACTIVE
PROPERTY TYPEResidential - Single Family
SCHOOLLACKAWANNA TRAIL
Property Description
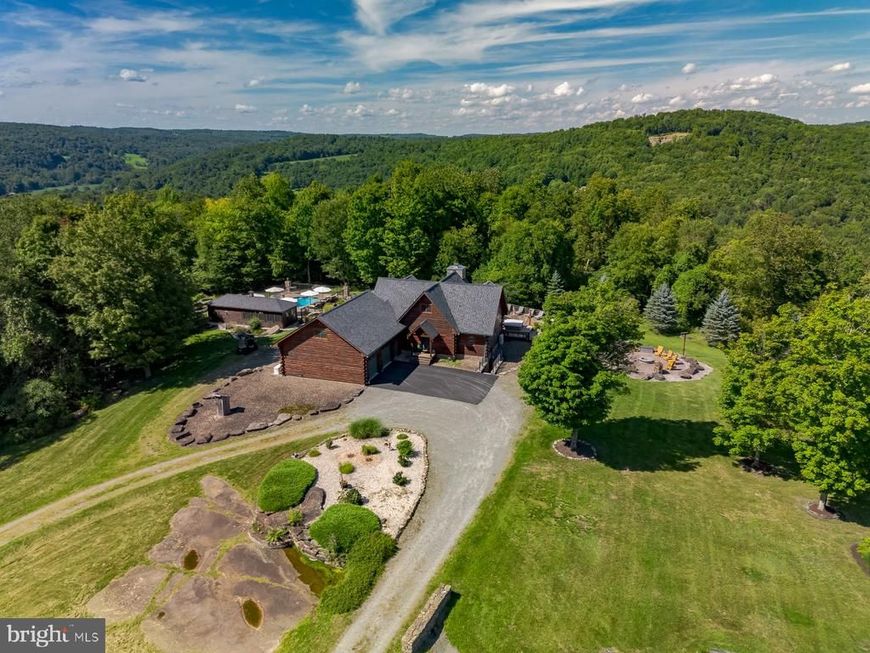
WELCOME to one-of-a-kind Luxury Home set on 38.7 meticulous acres, where exceptional craftsmanship, privacy and recreation come together. Designed for elegant living, the home features a dramatic floor to ceiling fireplace and open floor plan. This is a true ''Playhouse''with something for everyone. In-ground Pool, Pool House, Two Fire pits- Theater, Barn, Guest Quarters, and a Hunting House!
Property Features
Property Type: Residential - Single Family
Basement: Yes
Basement: Full, Fully Finished, Interior Access, Outside Entrance
Cooling: Central A/C, Ductless/Mini-Split
Fuel Type: Electric, Propane - Owned
Garage: 5
Heating: Baseboard - Hot Water, Baseboard - Electric, Radiant
Home Style: Log Home
Lot Size: 38.70 Acres
Roof Type: Architectural Shingle
Stories: 2.0
Taxes: $14,234
Year Built: 2008
Feature Descriptions
Additional Structures: Above Grade, Below Grade
Exterior: Log Siding
Exterior: BBQ Grill, Exterior Lighting, Hot Tub, Outside Shower
Flooring: Carpet, Ceramic Tile, Concrete, Hardwood, Heated
Location: Rural
Lot Dimensions: 38.70 Acre(S)
Municipality: BENTON TOWNSHIP
Parking Notes: 5 Total Parking Spaces
Rooms: Living Room, Dining Room, Primary Bedroom, Bedroom 2,Bedroom 3,Bedroom 4,Bedroom 5,Kitchen, Foyer, Sun/Florida Room, Laundry, Loft, Recreation Room, Primary Bathroom, Full Bath, Half Bath
Sewer: On Site Septic
Special View Info: Garden/Lawn, Mountain, Panoramic, Trees/Woods
SQFT Above Finished: 3631
SQFT Below Finished: 1171
SQFT Total Finished: 4802
Structure Type: Detached
Swimming Pool: Fenced, Filtered, Heated, In Ground, Saltwater, Other
Total Garage/Parking Spaces: 5
Water: Private
Room Sizes
Living Room: 25 x 20 Level - Main
Dining Room: 8 x 7 Level - Main
Kitchen: 17 x 12 Level - Main
Foyer: 13 x 13 Level - Main
Primary Bedroom: 15 x 12 Level - Main
Primary Bathroom: 12 x 9 Level - Main
Sun/Florida Room: 34 x 16 Level - Main
Laundry: 12 x 9 Level - Main
Half Bath: 8 x 7 Level - Main
Loft: 20 x 12 Level - Upper 1
Bedroom 2: 17 x 12 Level - Upper 1
Bedroom 3: 17 x 11 Level - Upper 1
Full Bath: 9 x 7 Level - Upper 1
Bedroom 4: 16 x 14 Level - Upper 1
Bedroom 5: 14 x 12 Level - Upper 1
Half Bath: 6 x 5 Level - Upper 1
Recreation Room: 33 x 21 Level - Lower 1
Recreation Room: 22 x 10 Level - Lower 1
Recreation Room: 11 x 10 Level - Lower 1
Local Schools
School District: LACKAWANNA TRAIL
Listed By / Shown By
Listed By
Agency Name: Lewith and Freeman Real Estate Inc.
Agency Phone: 5702889371
Shown By
Agent Name: Gary Lando
Agent Phone: (484) 955-7103
Agency Title: Berkshire Hathaway HomeServices Homesale Realty

 First American
Estimate Your Payment
Estimated Payment
$ 6,220.63 per month $4,451.13 Principal & Interest $1,186.17 Property Tax $583.33 Homeowner's Insurance

 Corporate Office - 215 S Centerville Rd. Lancaster, PA 17603

104 Hawks Nest Lane | MLS# PALW2000970
This single family home located at 104 Hawks Nest Lane, Factoryville, PA 18446 is currently listed for sale with an asking price of $2,000,000. This property was built in 2008 and has 5 bedrooms and 3 full and 2 partial baths with 4802 sq. ft. Hawks Nest Lane is located within the LACKAWANNA TRAIL school district. Search Factoryville real estate on www.garylando.com today.