
BEDS4
BATHS3 full
SQUARE FEET1,693
MLS#PABK2072590
STATUSPENDING
PROPERTY TYPEResidential - Single Family
SUBDIVISIONFARMING RIDGE
SCHOOLEXETER TOWNSHIP
Property Description
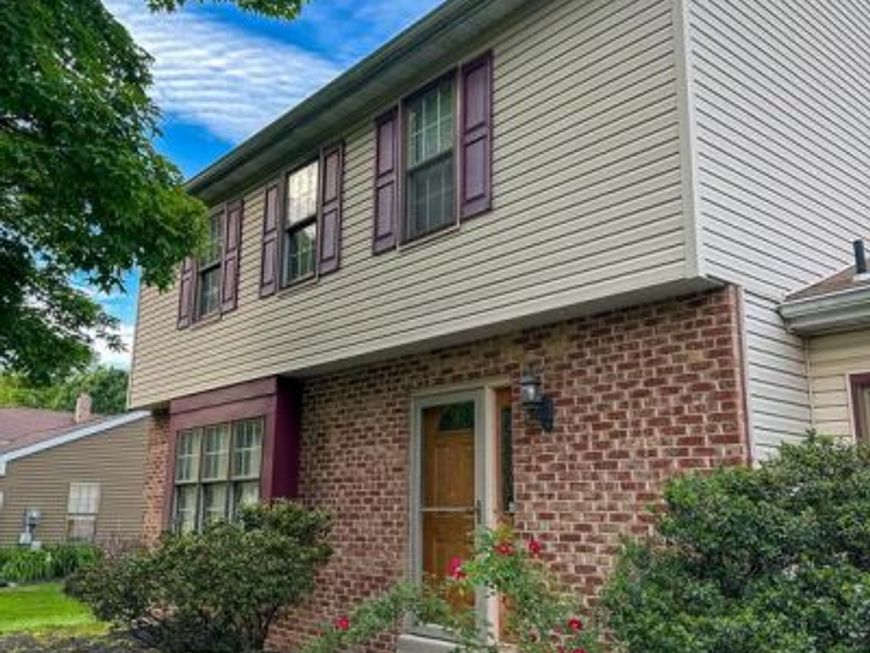
Welcome to 104 Harvest Lane in the heart of Exeter Twp! This well-maintained 4- bedroom, 3-bath home offers the perfect blend of comfort, space, and functionality. Featuring over 1600 square feet of living space, this two-story home boasts a traditional floor plan with spacious living and dining areas, a cozy fireplace, and a bright breakfast nook ideal for everyday living. The main-level laundry adds convenience, while the unfinished basement provides endless potential for additional living space. Upstairs, you'll find generously sized bedrooms, including a primary suite with ample closet space and a private bathroom. Situated on a nicely sized lot in a desirable neighborhood, this property offers both indoor and outdoor enjoyment. Located near shopping, dining, parks, and major commuter routes, this move-in ready home is a fantastic opportunity to own in Reading's sought after 19606 area. Do not miss your chance to make this property your next home!
Property Features
Property Type: Residential - Single Family
Basement: Connecting Stairway, Interior Access, Unfinished, Windows, Outside Entrance, Sump Pump, Walkout Stairs
Basement: Yes
Cooling: Central A/C
Fireplaces: 1
Fuel Type: Natural Gas
Garage: 1
Heating: Central, Forced Air
Home Style: Traditional
Lot Size: 0.23 Acres
Roof Type: Shingle
Stories: 2.0
Taxes: $5,559
Year Built: 1977
Feature Descriptions
Additional Structures: Above Grade, Below Grade
Appliances: Dishwasher, Dryer, Refrigerator, Oven/Range - Electric, Washer
Electric: 200+ Amp Service
Exterior: Street Lights
Exterior: Vinyl Siding, Brick Front
Fireplace: Mantel(s), Brick
Flooring: Hardwood, Ceramic Tile, Carpet
Interior: Breakfast Area, Carpet, Dining Area, Floor Plan - Traditional, Formal/Separate Dining Room, Bathroom - Stall Shower, Bathroom - Tub Shower, Walk-in Closet(s), Ceiling Fan(s), Kitchen - Eat-In, Family Room Off Kitchen, Primary Bath(s), Wood Floors
Location: Suburban
Lot: Front Yard, Landscaping, Level, Rear Yard, Road Frontage
Lot Dimensions: 0.23 Acre(S)
Municipality: EXETER TWP
Number of Rooms: 9
Parking Features: Paved Driveway
Parking Notes: 5 Total Parking Spaces
Pet Restrictions: Cats OK, Dogs OK
Rooms: Dining Room, Bedroom 4
Sewer: Public Sewer
Special View Info: Garden/Lawn, Street
SQFT Above Finished: 1693
SQFT Total Finished: 1693
Structure Type: Detached
Total Garage/Parking Spaces: 5
Utilities: Electric Available, Natural Gas Available, Sewer Available, Water Available
Water: Public
Windows: Double Pane
Local Schools
High School: EXETER
Middle School: EXETER
School District: EXETER TOWNSHIP
Listed By / Shown By
Listed By
Agency Name: Infinity Real Estate
Agency Phone: 8882136110
Shown By
Agent Name: Gary Lando
Agent Phone: (484) 955-7103
Agency Title: Berkshire Hathaway HomeServices Homesale Realty

 First American
Estimate Your Payment
Estimated Payment
$ 1,444.72 per month $867.75 Principal & Interest $463.25 Property Tax $113.72 Homeowner's Insurance

 Corporate Office - 215 S Centerville Rd. Lancaster, PA 17603
104 Harvest Lane | MLS# PABK2072590
This single family home located at 104 Harvest Lane, Reading, PA 19606 is currently listed for sale with an asking price of $389,900. This property was built in 1977 and has 4 bedrooms and 3 full baths with 1693 sq. ft. Harvest Lane is located in the FARMING RIDGE subdivision within the EXETER TOWNSHIP school district. Search FARMING RIDGE real estate on www.garylando.com today.