
BEDS3
BATHS2 full
SQUARE FEET2,642
MLS#PAYK2111182
STATUSACTIVE
PROPERTY TYPEResidential - Single Family
SCHOOLWEST SHORE
Property Description
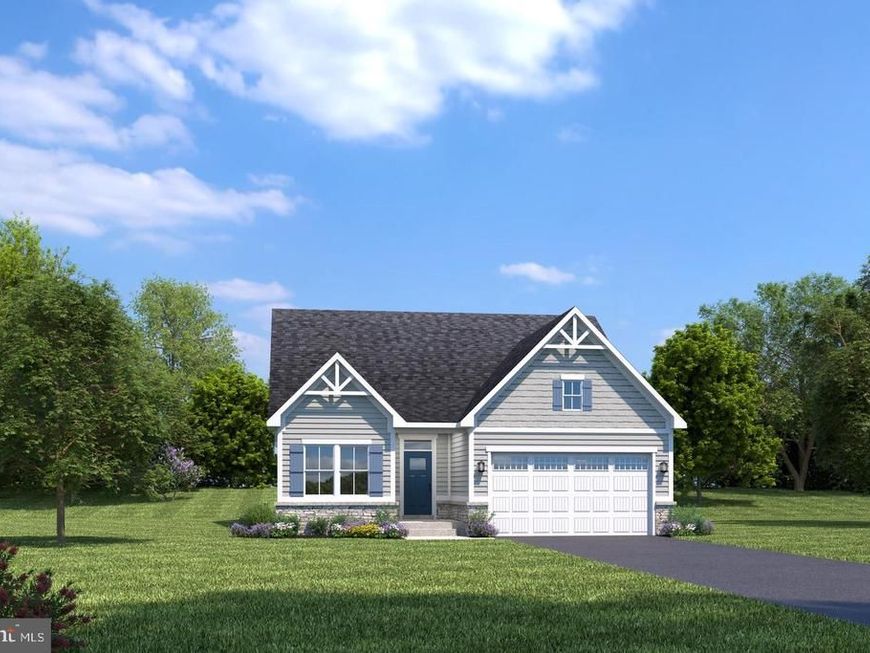
Welcome to SIENNA SINGLE FAMILY HOMES, a new single-family home community in New Cumberland designed for the way life actually happens. Sienna features open-concept floorplans, flexible living spaces, and private outdoor areas designed to support the way you live, from busy weekday mornings to relaxed evenings at home. Each home is crafted to offer functionality, style, and the versatility today’s buyers are looking for, and this community has FULL AMENITIES with a club house, pool, sports courts, pickleball courts, walking Trails, a dog park and more! The Bramante Ranch will make you happy to call it home. The foyer welcomes you in, and a convenient arrival center sits off the garage. Gather around the island in the gourmet kitchen, in the adjoining dinette and family room, or on the a covered porch. Family and guests will enjoy complete comfort in the spacious bedrooms and full bath. Your luxurious owner's suite features a tray ceiling, along with a double bowl vanity and walk-in closet for a spa-like feel. A finished basement adds for even more living space. The Bramante Ranch was built for main-level living. Now is the time to take the next step, so schedule your visit today to learn more about how the Alberti Ranch may be just right for you. Purchase now using Seller's Preferred Lender and receive $20,000 Flex Cash making your new home even more affordable. Photos are representative only.
Upcoming Open Houses
Open House Saturday September 12th, 12:00pm - 3:00pm
Open House Sunday September 13th, 12:00pm - 3:00pm
Open House Saturday September 19th, 12:00pm - 3:00pm
Property Features
Property Type: Residential - Single Family
Basement: Yes
Basement: Full, Partially Finished
Cooling: Central A/C
Fuel Type: Natural Gas
Garage: 2
Heating: Forced Air
Home Style: Transitional
Lot Size: 0.12 Acres
Stories: 1.0
Taxes: $0
Feature Descriptions
Accessibility: Doors - Lever Handle(s)
Additional Structures: Above Grade, Below Grade
Exterior: Vinyl Siding, Stone
HOA Fee: $170.00/Monthly
Lot Dimensions: 0.12 Acre(S)
Municipality: FAIRVIEW TWP
Parking Notes: 2 Total Parking Spaces
Rooms: Primary Bedroom, Bedroom 2,Bedroom 3,Kitchen, Foyer, Great Room, Laundry, Mud Room, Recreation Room, Storage Room, Bathroom 1,Primary Bathroom
Sewer: Public Sewer
SQFT Above Finished: 1666
SQFT Below Finished: 976
SQFT Total Finished: 2642
Structure Type: Detached
Total Garage/Parking Spaces: 2
Water: Public
Room Sizes
Bedroom 2: 11 x 11 Level - Main
Bedroom 3: 10 x 13 Level - Main
Kitchen: 12 x 19 Level - Main
Great Room: 14 x 16 Level - Main
Primary Bedroom: 13 x 15 Level - Main
Recreation Room: 22 x 30 Level - Lower 1
Local Schools
School District: WEST SHORE
Listed By / Shown By
Listed By
Agency Name: NVR, INC.
Agency Phone: 4108787465
Shown By
Agent Name: Gary Lando
Agent Phone: (484) 955-7103
Agency Title: Berkshire Hathaway HomeServices Homesale Realty

 First American
Estimate Your Payment
Estimated Payment
$ 1,132.73 per month $1,001.48 Principal & Interest $0.00 Property Tax (data not provided by mls) $131.25 Homeowner's Insurance

 Corporate Office - 215 S Centerville Rd. Lancaster, PA 17603
1 Firenze Drive | MLS# PAYK2111182
This single family home located at 1 Firenze Drive , New Cumberland, PA 17070 is currently listed for sale with an asking price of $449,990. This property has 3 bedrooms and 2 full baths with 2642 sq. ft. Firenze Drive is located within the WEST SHORE school district. Search New Cumberland real estate on www.garylando.com today.